Skip main navigation
Sold for $170,000
  • $170,000

    306 Snook Ct, Oldsmar, FL 34677

    2beds
    1,384sqft
    Manufactured Home, Single Family Residence
    Built in 1986
    4,600 Square Feet Lot
    $170,100 Zestimate®
    $123/sqft
    $2,123 Estimated rent

    Home value

    $170,100

    $156,000 - $185,000

    $2,123/mo

    Zestimate® history
    Loading
    Loading...

    Owner options

    List your home for rent

    $2,123/mo

    Rent Zestimate®

    Find your next renter with Zillow Rental Manager. Plus, with online applications, you can quickly screen prospective tenants – for free.

    Learn more

    $2,123/mo

    Rent Zestimate®

    Refinance and save

    $1,315/mo

    Est. payment

    Refinancing to a lower rate could help reduce your monthly payments and save thousands over the life of the loan.

    See today's rates

    $1,315/mo

    Est. payment

    Explore your selling options

    Work with a Zillow partner agent

    Leverage their expertise and Zillow's premium Showcase listings to get your home seen by more buyers.

    Get started

    List with your own agent

    Get your home in front of millions of buyers by listing it on Zillow.

    Learn how to do it

    Sell it yourself

    Take full control of how buyers see your home on Zillow by listing For Sale by Owner (FSBO).

    List your home

    What's special


    Great workshopSpacious homeBuilt-in microwave and ovenNicely landscaped lotLaminate and tile flooringAiry cathedral ceilingsNewer style siding
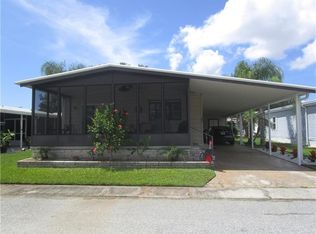
    Just listed in Gull Aire Village. Discover this spacious home that is tucked away at the end of a peaceful, cul-de-sac street. Open floor plan that is perfect for entertaining. Enjoy airy Cathedral ceilings. No carpet here-laminate and tile flooring. Spacious living and dining room that shows light and bright. Previous owner remodeled the kitchen with island. Built-in Microwave and Oven. Inside laundry with washer and dryer. Florida room has approximately 257 square feet but has not been included in the square footage is glass enclosed with a/c. Great workshop. Newer style siding. Nicely landscaped lot. The vibrant clubhouse is the heart of the community, hosting monthly events and providing amenities such as a pool table, shuffleboard, bocce ball court, and a heated pool and spa. There are also regular activities to keep you engaged and active, bingo, cards, and line dancing. The golf cart-friendly streets make getting around a breeze! With HOA fees at just $70 per month, you will enjoy affordable living in a wonderfully maintained neighborhood. This pet-friendly community allows one pet of any size, and a second pet is permitted with an emotional support letter from the Buyers doctor. Best of all, ownership includes the land—no lot rent! Everyday conveniences are just steps away, with AMC Theatres, Bealls, Marshalls, Ulta, PetSmart, Five Below, and Dollar Store across the street, as well as popular dining options like Shaker & Peel, Craft Street Kitchen, Mandola's, Country Pizza Italian Grill, and Eve's Family Restaurant. Major retailers such as Super Walmart and Publix, along with Countryside Hospital, are about 10 minutes from your door. For outdoor enthusiasts, the stunning beaches of Honeymoon Island and Caladesi State Park are just ten miles away, and a scenic biking and walking trail along the canal offers easy access from within the community. Room sizes are approximate.

    Zillow last checked:

    Listing updated:

    Listing Provided by:

    Jayne Phoenix 727-433-1411,

    BHHS FLORIDA PROPERTIES GROUP 727-461-1700

    Bought with:

    Yvonne Patrilak, 3469693

    CHARLES RUTENBERG REALTY INC

    Source: Stellar MLS,MLS#: TB8485894MLS LogoOriginating MLS: Suncoast Tampa

    Facts & features

    Interior

    Bedrooms & bathrooms
    • Bedrooms: 2
    • Bathrooms: 2
    • Full bathrooms: 2
    Primary bedroom
    • Features: Walk-In Closet(s)
    • Level: First
    • Area: 224 Square Feet
    • Dimensions: 14x16
    Bedroom 2
    • Features: Built-in Closet
    • Level: First
    • Area: 130 Square Feet
    • Dimensions: 10x13
    Dining room
    • Level: First
    • Area: 156 Square Feet
    • Dimensions: 12x13
    Kitchen
    • Features: Kitchen Island
    • Level: First
    • Area: 140 Square Feet
    • Dimensions: 10x14
    Living room
    • Level: First
    • Area: 280 Square Feet
    • Dimensions: 14x20
    Heating
    • Central, Electric
    Cooling
    • Central Air, Wall/Window Unit(s)
    Appliances
    • Included: Cooktop, Dishwasher, Dryer, Electric Water Heater, Microwave, Refrigerator, Washer
    • Laundry: Inside
    Features
    • Cathedral Ceiling(s), Ceiling Fan(s), Crown Molding, Living Room/Dining Room Combo, Open Floorplan, Vaulted Ceiling(s)
    • Flooring: Laminate, Tile
    • Windows: Shades, Window Treatments
    • Has fireplace: No
    Interior area
    • Total structure area: 1,384
    • Total interior livable area: 1,384 sqft

    Property

    Parking
    • Total spaces: 1
    • Parking features: Driveway
    • Carport spaces: 1
    • Has uncovered spaces: Yes
    Features
    • Levels: One
    • Stories: 1
    • Exterior features: Lighting, Rain Gutters
    • Pool features: Gunite, Heated, In Ground
    • Waterfront features: Canal Front
    Lot
    • Size: 4,600 sqft
    • Dimensions: 50 x 93
    • Features: FloodZone, Landscaped, Sidewalk, Street Dead-End
    • Residential vegetation: Mature Landscaping
    Details
    • Additional structures: Workshop
    • Parcel number: 162816348030003060
    • Special conditions: None

    Construction

    Type & style
    • Home type: MobileManufactured
    • Architectural style: Traditional
    • Property subtype: Manufactured Home, Single Family Residence
    Materials
    • Vinyl Siding
    • Foundation: Crawlspace, Pillar/Post/Pier
    • Roof: Roof Over
    Condition
    • New construction: No
    • Year built: 1986

    Utilities & green energy

    • Sewer: Public Sewer
    • Water: Public
    • Utilities for property: Cable Available, Electricity Connected, Public, Sewer Connected, Street Lights, Underground Utilities, Water Connected

    Community & neighborhood

    Community
    • Community features: Canal Front, Association Recreation - Owned, Buyer Approval Required, Clubhouse, Golf Carts OK, Pool, Sidewalks, Wheelchair Access
    Senior living
    • Senior community: Yes
    Location
    • Region: Oldsmar
    • Subdivision: GULL-AIRE VILLAGE

    HOA & financial

    HOA
    • Has HOA: Yes
    • HOA fee: $70 monthly
    • Amenities included: Clubhouse, Pool, Shuffleboard Court, Spa/Hot Tub, Trail(s)
    • Services included: Common Area Taxes, Community Pool, Reserve Fund, Manager, Pool Maintenance, Recreational Facilities
    • Association name: Ameritech/Robert Kelly
    • Association phone: 727-726-8000
    Other fees
    • Pet fee: $0 monthly
    Other financial information
    • Total actual rent: 0

    Other

    Other facts
    • Body type: Double Wide
    • Listing terms: Cash,Conventional
    • Ownership: Fee Simple
    • Road surface type: Paved, Asphalt

    Price history

    DateEventPrice
    4/21/2026Sold$170,000-19%$123/sqft
    Source: Stellar MLS #TB8485894 Report a problem
    3/26/2026Pending sale$209,900$152/sqft
    Source: Stellar MLS #TB8485894 Report a problem
    3/12/2026Listed for sale$209,900+99.9%$152/sqft
    Source: Stellar MLS #TB8485894 Report a problem
    1/17/2023Sold$105,000-35.9%$76/sqft
    Source: Public Record Report a problem
    1/22/2020Sold$163,900$118/sqft
    Source: Public Record Report a problem
    12/18/2019Pending sale$163,900$118/sqft
    Source: Berkshire Hathaway Home Services Florida Properties Group #U8068817 Report a problem
    12/17/2019Listed for sale$163,900+88.4%$118/sqft
    Source: BHHS FLORIDA PROPERTIES GROUP #U8068817 Report a problem
    2/24/2014Sold$87,000-6.4%$63/sqft
    Source: Public Record Report a problem
    12/24/2013Listed for sale$92,900$67/sqft
    Source: Prudential Tropical Realty #U7604753 Report a problem

    Public tax history

    YearProperty taxesTax assessment
    2024$1,784 +2.3%$145,741 +3%
    2023$1,744 +3.6%$141,496 +3%
    2022$1,683 -0.6%$137,375 +3%
    2021$1,694 +241.4%$133,374 +89.8%
    2020$496 +0.6%$70,257 +2.3%
    2019$493 $68,677 +1.9%
    2018$493 +0.4%$67,396 +2.1%
    2017$491 -1.1%$66,010 +2.1%
    2016$496 -18.9%$64,652 +0.7%
    2015$612 +13.3%$64,203 +17.6%
    2014$540 +23%$54,607 +1.5%
    2013$439 +0.1%$53,800 +0.2%
    2012$439 $53,677 -6.7%
    2011-- $57,536 -2.8%
    2010-- $59,188 -11.8%
    2009-- $67,087 +20%
    2001$532 +6.7%$55,900 +7.7%
    2000$498 $51,900

    Find assessor info on the county website

    Neighborhood: 34677

    Nearby schools

    GreatSchools rating
    Get a cash offer in 3 minutes
    Find out how much your home could sell for in as little as 3 minutes with a no-obligation cash offer.
    Estimated market value
    $170,100
    Get a cash offer in 3 minutes
    Find out how much your home could sell for in as little as 3 minutes with a no-obligation cash offer.
    Estimated market value
    $170,100