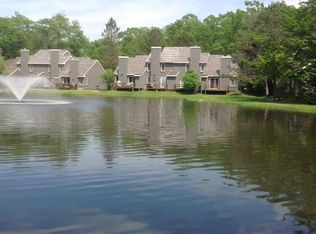
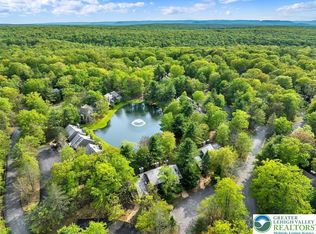
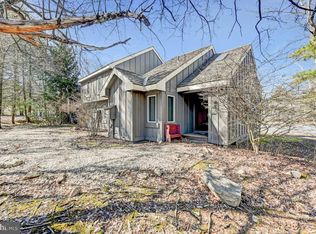
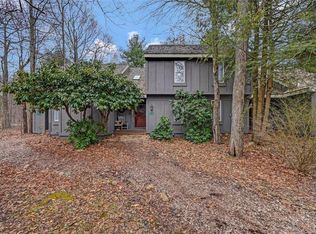
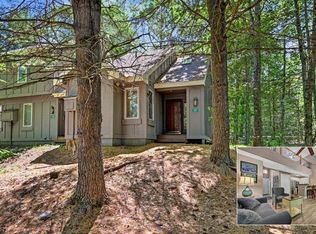
Experience four seasons of Pocono living at its finest in this beautifully furnished waterfront townhouse at Snow Ridge Village in Lake Harmony. Perfectly positioned on a scenic Pond , this turnkey property offers peaceful water views from your private deck while placing you just steps from the slopes with true walk-on, walk-off access to Jack Frost Ski Resort. Whether you're looking for a vacation retreat, full-time residence, or income-producing investment, this home checks every box. Being sold **completely furnished**, it's ready for immediate enjoyment or continued short-term rental success. The property is currently operating as a successful Airbnb with an outstanding **4.83-star guest rating**, offering an excellent opportunity for the next owner. Rental up to 6 guests.Optional memberships to private Big Boulder Lake for boating, swimming, and lakeside relaxation Inside, you'll find a warm and inviting mountain retreat featuring an open living area with a cozy fireplace, an updated kitchen with granite counter tops, remodeled bathrooms, and tasteful finishes throughout. After a day of skiing, hiking, golfing, or exploring nearby lakes, relax on the waterfront deck and enjoy the tranquil setting. Located in the heart of Lake Harmony, you'll be minutes from Big Boulder Lake, golf courses, restaurants, water sports, hiking trails, and year-round recreation. Whether you're seeking adventure or relaxation, this exceptional waterfront property offers the best of the Poconos in every season.
For sale
$235,000
306 Snow Ridge Cir, Lake Harmony, PA 18624
2beds
936sqft
Townhouse
Built in 1982
-- sqft lot
$227,500 Zestimate®
$251/sqft
$372/mo HOA
What's special
Completely furnishedWaterfront townhouseTasteful finishes throughoutRemodeled bathrooms
- 88 days
- 398
- 12
Zillow last checked:
Listing updated:
Listed by:
Theresa McNulty 215-971-0196,
Keller Williams Real Estate-Langhorne (215) 757-6100,
Listing Team: The Gail Shulski Group
Source: Bright MLS,MLS#: PACC2007858
Facts & features
Interior
Bedrooms & bathrooms
- Bedrooms: 2
- Bathrooms: 2
- Full bathrooms: 1
- 1/2 bathrooms: 1
- Main level bathrooms: 1
Rooms
- Room types: Living Room, Dining Room, Kitchen
Dining room
- Level: Main
Kitchen
- Level: Main
Living room
- Level: Main
Heating
- Baseboard, Electric
Cooling
- Window Unit(s), Electric
Appliances
- Included: Dishwasher, Dryer, Microwave, Oven/Range - Electric, Refrigerator, Washer, Electric Water Heater
- Laundry: Main Level
Features
- Has basement: No
- Number of fireplaces: 1
- Fireplace features: Mantel(s), Other, Stone
Interior area
- Total structure area: 936
- Total interior livable area: 936 sqft
- Finished area above ground: 936
Property
Parking
- Parking features: Off Street
Accessibility
- Accessibility features: 2+ Access Exits
Features
- Levels: Two
- Stories: 2
- Exterior features: Lighting
- Pool features: None
- Has view: Yes
- View description: Water, Trees/Woods, Pond, Garden
- Has water view: Yes
- Water view: Water,Pond
- Waterfront features: Pond
- Frontage length: Water Frontage Ft: 25
Details
- Additional structures: Above Grade
- Parcel number: 45A20A11
- Zoning: RESIDENTIAL
- Special conditions: Standard
Construction
Type & style
- Home type: Townhouse
- Architectural style: Chalet
- Property subtype: Townhouse
Materials
- Frame
- Foundation: Crawl Space
Condition
- New construction: No
- Year built: 1982
Utilities & green energy
- Sewer: Public Sewer
- Water: Community
Community & HOA
Community
- Subdivision: Snow Ridge Vilalge
HOA
- Has HOA: Yes
- Services included: Broadband, Cable TV, Common Area Maintenance, Maintenance Grounds, Road Maintenance, Snow Removal, Sewer, Trash, Water, Other
- HOA fee: $4,462 annually
- HOA name: SNOW RIDGE VILLAGE HOMEOWNERS ASSOCIATION
Location
- Region: Lake Harmony
- Municipality: KIDDER TWP
Financial & listing details
- Price per square foot: $251/sqft
- Tax assessed value: $44,118
- Annual tax amount: $3,073
- Date on market: 7/7/2026
- Listing agreement: Exclusive Right To Sell
- Listing terms: Cash,Conventional,FHA
- Inclusions: All Furnishings In As Is Condition
- Exclusions: Personal Belongings
- Ownership: Fee Simple
Estimated market value
$227,500
$216,000 - $239,000
$1,666/mo
Price history
| Date | Event | Price |
|---|---|---|
| 7/7/2026 | Listed for sale | $235,000$251/sqft |
Source:  Bright MLS #PACC2007858 Report a problem Bright MLS #PACC2007858 Report a problem | ||
| 4/12/2024 | Sold | $235,000-2%$251/sqft |
Source: Bright MLS #PACC2003564 Report a problem | ||
| 3/4/2024 | Pending sale | $239,900$256/sqft |
Source: Bright MLS #PACC2003564 Report a problem | ||
| 11/28/2023 | Listed for sale | $239,900+9%$256/sqft |
Source: PMAR #PM-111223 Report a problem | ||
| 7/1/2022 | Sold | $220,000-8.3%$235/sqft |
Source: Bright MLS #PACC2001340 Report a problem | ||
| 5/29/2022 | Pending sale | $239,900$256/sqft |
Source: Bright MLS #PACC2001340 Report a problem | ||
| 5/19/2022 | Listed for sale | $239,900+140.1%$256/sqft |
Source: PMAR #PM-97240 Report a problem | ||
| 11/28/2018 | Listing removed | $99,900$107/sqft |
Source: Pocono Area Realty Benz Group LLC #PM-62822 Report a problem | ||
| 10/29/2018 | Listed for sale | $99,900$107/sqft |
Source: Pocono Area Realty Benz Group LLC #PM-62822 Report a problem | ||
Public tax history
Tax history is unavailable.
Monthly payment
Est. payment
Payment breakdown
Explore the cost of this home by adjusting the details. Changes won't be saved.Climate risks
Neighborhood: 18624
Nearby schools
Schools provided by the listing agent
- District: Weatherly Area
Source: Bright MLS. This data may not be complete. We recommend contacting the local school district to confirm school assignments for this home.
Similar homes
- $225,0002 bd2 ba1k sqft37 Free Style, Lake Harmony, PA 18624For Sale

 MLS ID #PACC2008284, Cindy Derolf, Pocono Area Realty Benz Group. Bright MLS
 - $225,0002 bd2 ba880 sqft17 Slalom Kidder Twp N, Lake Harmony, PA 18624For Sale
 MLS ID #785456, Kristin A. Doerger, Keller Williams Real Estate. GLVR
 - $215,0002 bd2 ba1k sqft33 Elevator, White Haven, PA 18624For Sale
 MLS ID #PACC2007696, Teri Benz, Pocono Area Realty Benz Group. Bright MLS
 - $214,9002 bd2 ba948 sqft120 Snow Ridge Cir, Blakeslee, PA 18610For Sale
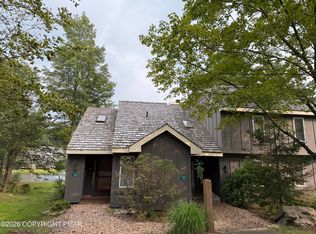 MLS ID #PM-144432, Jesse L Rodriguez, Keller Williams Real Estate - Stroudsburg. PMAR
 - $230,0002 bd1 ba672 sqft113 Beech Ln, Pocono Lake, PA 18347For SaleMLS ID #PAMR2007416, Stephanie Grazio, Pocono Area Realty Benz Group. Bright MLS
- $229,0002 bd2 ba1k sqft172 Lc Larsen Dr, Gouldsboro, PA 18424For SaleMLS ID #PALW2000924, Deidre Quinn, EXP Realty, LLC. Bright MLS
- $337,0002 bd2 ba1.3k sqft16 Doe Run, Lake Harmony, PA 18624For SaleMLS ID #PACC2008168, Teri Benz, Pocono Area Realty Benz Group. Bright MLS
- $349,0002 bd2 ba1.3k sqft92 Red Fox Ct, Lake Harmony, PA 18624For SaleMLS ID #PACC2008140, Teri Benz, Pocono Area Realty Benz Group. Bright MLS
- $229,9002 bd1 ba616 sqft76 Woodland Rd, Albrightsville, PA 18210For SaleMLS ID #PACC2008216, Marion Gaeta, The Real Estate Group, LLC. Bright MLS
- $239,9002 bd1 ba1.1k sqft57 Swamp Hollow Ln, Albrightsville, PA 18210For SaleMLS ID #PACC2007898, Tina Guerrieri, RE/MAX Central - Blue Bell. Bright MLS
- $259,0002 bd2 ba1.1k sqft7803 Lake Shore Dr, Pocono Lake, PA 18347For SaleMLS ID #PAMR2006620, Jeff Rickert, RE/MAX Property Specialists. Bright MLS
