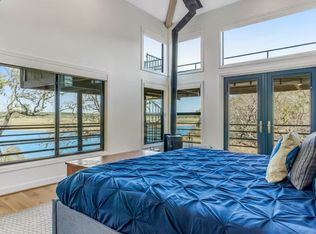
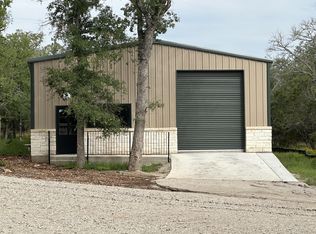
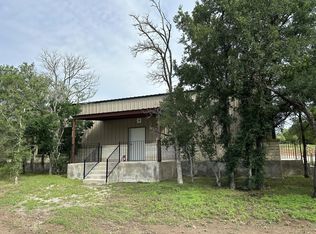
Experience the ultimate lake lifestyle in this stunning Hill Country modern farmhouse, built in 2019 within the gated community of Lakeside Beach. This immaculate 3BD, 2BA rental features an open-concept split floor plan highlighted by soaring coffered ceilings that create a bright, airy atmosphere throughout the main living, dining, and kitchen areas. The chef-inspired kitchen boasts a massive central island, gorgeous quartz countertops, and a generous walk-in pantry. Relax in the primary suite, complete with double vanities, and two spacious walk-in closets. Outdoor living is a dream with a large covered and screened-in back deck that overlooks a massive, fully fenced backyard with a 6-foot privacy wall and no rear neighbors. As a resident, you will enjoy premium neighborhood amenities including controlled gate access, a clubhouse, a private Lake Travis boat ramp, a fishing dock, and an expansive lakeside park with scenic hiking and picnic areas. Zoned for the highly-rated Marble Falls ISD, this property perfectly balances tranquility with convenience, sitting just 20 minutes from Marble Falls, 25 minutes from Bee Cave and West Austin, and 50 minutes from downtown Austin and the airport.
House for rent
$2,350/moFees may apply
306 Songwood Dr, Spicewood, TX 78669
3beds
1,447sqft
Price may not include required fees and charges. Learn more|
Singlefamily
Available now
Air conditioner, central air
Electric dryer hookup laundry
4 Attached garage spaces parking
Central, electric, wood
What's special
Open-concept split floor planMassive fully fenced backyardGorgeous quartz countertopsTwo spacious walk-in closetsSoaring coffered ceilingsMassive central islandChef-inspired kitchen
- 18 days |
- -- |
- -- |
Zillow last checked:
Listing updated:
Travel times

Let’s turn your rent into credit progress
Build credit history with every on-time payment and get credit for the payment you’re already making.
Facts & features
Interior
Bedrooms & bathrooms
- Bedrooms: 3
- Bathrooms: 2
- Full bathrooms: 2
Heating
- Central, Electric, Wood
Cooling
- Air Conditioner, Central Air
Appliances
- Included: Dishwasher, Electric Oven, Exhaust Fan, Free-Standing Electric Oven, Free-Standing Electric Range, Microwave Oven, Plumbed For Ice Maker, Refrigerator, Self Cleaning Oven, Stainless Steel Appliance(s), Stove, washerDryerHookups
- Laundry: Electric Dryer Hookup, Hookups, Laundry Room, Main Level, Washer Hookup
Features
- Ceiling Fan(s), Ceiling Fan(s), Chandelier, Double Vanity, Electric Dryer Hookup, Exhaust Fan, High Ceilings, High Speed Internet, In-Law Floorplan, Kitchen Island, No Interior Steps, Open Floorplan, Pantry, Pantry, Primary Bedroom on Main, Quartz Counters, Recessed Lighting, Single level Floor Plan, Storage, Storage, Walk-In Closet(s), Washer Hookup
- Flooring: Laminate, Tile, Wood
Interior area
- Total interior livable area: 1,447 sqft
Property
Parking
- Total spaces: 4
- Parking features: Attached, Driveway, Garage, Open
- Has attached garage: Yes
- Has uncovered spaces: Yes
- Details: Contact manager
Features
- Stories: 1
- Exterior features: Boat Ramp, Gutters Partial, Lighting, No Interior Steps, Primary Bedroom on Main, Private Yard, Quartz Counters, Restricted Access, Walk-In Closet(s)
- Has private pool: Yes
- Pool features: Contact manager
- Has view: Yes
- View description: Neighborhood, Trees/Woods
Lot
- Features: Back Yard, Few Trees, Front Yard, Level, Private
Details
- Additional structures: Garage(s)
- Parcel number: 26648
Construction
Type & style
- Home type: SingleFamily
- Property subtype: SingleFamily
Materials
- Roof: Composition
Condition
- Year built: 2019
Community & HOA
Community
- Features: Clubhouse, Fishing, Gated, Lake, Pool
- Security: Gated Community
HOA
- Amenities included: Clubhouse, Gated, Parking, Picnic Area, Pool, Taxes
Location
- Region: Spicewood
Financial & listing details
- Lease term: 12 Months

Price history
| Date | Event | Price |
|---|---|---|
| 8/4/2026 | Listed for rent | $2,350$2/sqft |
Source: Unlock MLS #3712533 Report a problem | ||
| 12/9/2025 | Sold | -- |
Source:  HLMLS as distributed by MLS GRID #170005 Report a problem HLMLS as distributed by MLS GRID #170005 Report a problem | ||
| 11/29/2025 | Pending sale | $384,995$266/sqft |
Source:  Unlock MLS #3959647 Report a problem Unlock MLS #3959647 Report a problem | ||
| 11/21/2025 | Contingent | $384,995$266/sqft |
Source: Unlock MLS #3959647 Report a problem | ||
| 12/18/2024 | Price change | $384,995-1.3%$266/sqft |
Source: Unlock MLS #3959647 Report a problem | ||
| 11/7/2024 | Price change | $390,000-2.3%$270/sqft |
Source: Unlock MLS #3959647 Report a problem | ||
| 10/22/2024 | Price change | $399,000-3.9%$276/sqft |
Source: Unlock MLS #3959647 Report a problem | ||
| 9/11/2024 | Price change | $415,000-1.2%$287/sqft |
Source: Unlock MLS #3959647 Report a problem | ||
| 8/20/2024 | Listed for sale | $420,000+2.6%$290/sqft |
Source: Unlock MLS #3959647 Report a problem | ||
| 5/10/2022 | Sold | -- |
Source: HLMLS as distributed by MLS GRID #159465 Report a problem | ||
| 4/6/2022 | Pending sale | $409,500$283/sqft |
Source: Unlock MLS #2725650 Report a problem | ||
| 3/31/2022 | Contingent | $409,500$283/sqft |
Source: Unlock MLS #2725650 Report a problem | ||
| 3/27/2022 | Listed for sale | $409,500+47.9%$283/sqft |
Source: Unlock MLS #2725650 Report a problem | ||
| 12/20/2019 | Sold | -- |
Source: Realty Austin solds #1520251_78669 Report a problem | ||
| 12/5/2019 | Pending sale | $276,900$191/sqft |
Source: Texas Hills & Lake Real Estate #1520251 Report a problem | ||
| 11/1/2019 | Price change | $276,900-2%$191/sqft |
Source: Texas Hills & Lake Real Estate #1520251 Report a problem | ||
| 10/3/2019 | Listed for sale | $282,500$195/sqft |
Source: Texas Hills & Lake Real Estate #1520251 Report a problem | ||
Neighborhood: 78669
Nearby schools
GreatSchools rating
- 7/10Spicewood Elementary SchoolGrades: PK-5Distance: 3.2 mi
- 4/10Marble Falls Middle SchoolGrades: 6-8Distance: 9.4 mi
- 4/10Marble Falls High SchoolGrades: 9-12Distance: 8 mi