Custom Single Story, 3 bedroom, 2.5 bath Home in the sought after community of Ranch at Cedar Creek. Built in 2018, this property includes many upgrades such as a Chef's Dream Kitchen, Finished out with Grade A Marble Countertops, Cabinet Lighting, Top of the Line Oven Induction Range, Professional Vent Hood, and a Walk-In Pantry. All appliances, including the Refrigerator, convey with the home. Please be sure to view the full list of upgrades and features of this property as there are too many to list here. This is a rare opportunity to own a beautiful custom, single story home in a wonderful neighborhood by the lake and golf course!
Sold
Price Unknown
306 Splitrail Dr, Kemp, TX 75143
3beds
1,990sqft
Single Family Residence
Built in 2018
10,410 Square Feet Lot
$402,900 Zestimate®
$--/sqft
$2,620 Estimated rent
Home value
$402,900
$383,000 - $423,000
$2,620/mo
Zestimate® history
Owner options
List your home for rent
$2,620/mo
Rent Zestimate®
Find your next renter with Zillow Rental Manager. Plus, with online applications, you can quickly screen prospective tenants – for free.
$2,620/mo
Rent Zestimate®
Refinance and save
Refinancing to a lower rate could help reduce your monthly payments and save thousands over the life of the loan.
Explore your selling options
Work with a Zillow partner agent
Leverage their expertise and Zillow's premium Showcase listings to get your home seen by more buyers.
Get startedList with your own agent
Get your home in front of millions of buyers by listing it on Zillow.
Learn how to do itSell it yourself
Take full control of how buyers see your home on Zillow by listing For Sale by Owner (FSBO).
List your homeWhat's special
Custom single storyWalk-in pantryProfessional vent hoodSingle story homeWonderful neighborhood
Zillow last checked:
Listing updated:
Listed by:
Rick Zambrano 214-731-3163,
Mersal Realty 214-731-3163
Bought with:
Kari Ellis
Ebby Halliday Realtors
Source: NTREIS,MLS#: 20493932
Facts & features
Interior
Bedrooms & bathrooms
- Bedrooms: 3
- Bathrooms: 3
- Full bathrooms: 2
- 1/2 bathrooms: 1
Primary bedroom
- Level: First
Living room
- Level: First
Heating
- Central, Electric, ENERGY STAR Qualified Equipment, Fireplace(s)
Cooling
- Central Air, Ceiling Fan(s), Electric, ENERGY STAR Qualified Equipment
Appliances
- Included: Convection Oven, Dishwasher, Electric Cooktop, Electric Oven, Electric Range, Electric Water Heater, Disposal, Ice Maker, Microwave, Refrigerator, Some Commercial Grade, Vented Exhaust Fan
- Laundry: Washer Hookup, Electric Dryer Hookup, Laundry in Utility Room
Features
- Built-in Features, Decorative/Designer Lighting Fixtures, Double Vanity, Eat-in Kitchen, High Speed Internet, Kitchen Island, Open Floorplan, Pantry, Vaulted Ceiling(s), Walk-In Closet(s), Air Filtration
- Flooring: Ceramic Tile
- Windows: Window Coverings
- Has basement: No
- Number of fireplaces: 1
- Fireplace features: Gas, Gas Log, Gas Starter, Metal, Ventless, Insert
Interior area
- Total interior livable area: 1,990 sqft
Property
Parking
- Total spaces: 2
- Parking features: Additional Parking, Driveway, Garage, Garage Door Opener, Garage Faces Side
- Attached garage spaces: 2
- Has uncovered spaces: Yes
Accessibility
- Accessibility features: Accessible Full Bath, Accessible Bedroom, Accessible Kitchen, Accessible Hallway(s)
Features
- Levels: One
- Stories: 1
- Patio & porch: Covered
- Exterior features: Lighting, Rain Gutters
- Pool features: None, Community
Lot
- Size: 10,410 Square Feet
- Features: Landscaped
Details
- Parcel number: 160474
- Other equipment: Air Purifier
Construction
Type & style
- Home type: SingleFamily
- Architectural style: Detached
- Property subtype: Single Family Residence
Materials
- Brick
- Foundation: Other, Pillar/Post/Pier, Slab
- Roof: Asphalt,Shingle
Condition
- Year built: 2018
Utilities & green energy
- Sewer: Public Sewer
- Water: Public
- Utilities for property: Electricity Connected, Natural Gas Available, Sewer Available, Separate Meters, Underground Utilities, Water Available
Green energy
- Energy efficient items: Appliances, Construction, Doors, Exposure/Shade, HVAC, Insulation, Lighting, Rain/Freeze Sensors, Thermostat, Windows
- Indoor air quality: Filtration
- Water conservation: Low Volume/Drip Irrigation, Low-Flow Fixtures
Community & HOA
Community
- Features: Clubhouse, Fishing, Golf, Pool, Restaurant, Curbs, Sidewalks
- Subdivision: Ranch At Cedar Creek
HOA
- Has HOA: Yes
- HOA name: Cedar Creek Country Club POA
Location
- Region: Kemp
Financial & listing details
- Tax assessed value: $460,283
- Annual tax amount: $7,209
- Date on market: 2/14/2024
- Cumulative days on market: 4 days
- Electric utility on property: Yes
Price history
| Date | Event | Price |
|---|---|---|
| 1/30/2024 | Sold | -- |
Source: NTREIS #20493932 Report a problem | ||
| 12/22/2023 | Pending sale | $425,000$214/sqft |
Source: NTREIS #20493932 Report a problem | ||
| 12/18/2023 | Contingent | $425,000$214/sqft |
Source: NTREIS #20493932 Report a problem | ||
| 12/13/2023 | Listed for sale | $425,000$214/sqft |
Source: NTREIS #20493932 Report a problem | ||
Public tax history
| Year | Property taxes | Tax assessment |
|---|---|---|
| 2025 | $9,794 +5.5% | $460,283 -4.3% |
| 2024 | $9,279 +69.2% | $481,129 +28.4% |
| 2023 | $5,483 -10.3% | $374,568 +10% |
| 2022 | $6,115 -0.1% | $340,516 +10% |
| 2021 | $6,122 | $309,560 +10% |
| 2020 | $6,122 | $281,418 -3.5% |
| 2019 | -- | $291,580 +2498.8% |
| 2018 | $282 | $11,220 +10% |
| 2017 | $282 -14.9% | $10,200 -15% |
| 2016 | $331 +1.6% | $12,000 |
| 2015 | $326 | $12,000 |
| 2014 | $326 | $12,000 |
| 2013 | -- | $12,000 |
| 2012 | -- | $12,000 |
| 2011 | -- | $12,000 -33.3% |
| 2010 | -- | $18,000 -40% |
| 2009 | -- | $30,000 +66.7% |
| 2008 | -- | $18,000 -40% |
| 2007 | -- | $30,000 |
Find assessor info on the county website
Neighborhood: 75143
Nearby homes
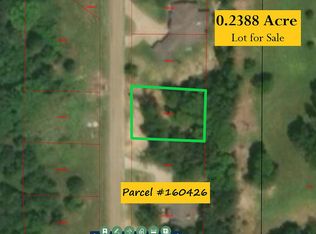
- $80,00010,018 sqftSplitrail Dr, Kemp, TX 75143Off Market
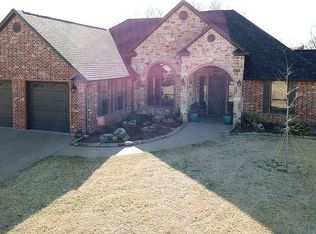
- $372,9003 bd3 ba1.8k sqft308 Splitrail Dr, Kemp, TX 75143Off Market
- $80,000-- bd-- ba-- sqftSplitrail Dr, Kemp, TX 75143Off Market
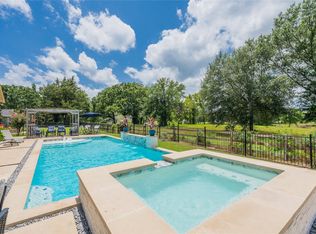
- $--3 bd2 ba2.1k sqft310 Splitrail Dr, Kemp, TX 75143Sold
- $479,400-- bd-- ba2.6k sqft309 Splitrail Dr, Kemp, TX 75143Off Market
- $784,7003 bd2 ba5.9k sqft307 Splitrail Dr, Kemp, TX 75143Off Market
- $27,500-- bd-- ba-- sqft311 Splitrail Dr, Kemp, TX 75143Off Market
- $583,6004 bd3 ba3.2k sqft311 Splitrail Dr, Kemp, TX 75143Off Market
Nearby schools
GreatSchools rating
- 3/10Kemp Intermediate SchoolGrades: 2-3Distance: 4.8 mi
- 3/10Kemp Junior High SchoolGrades: 6-8Distance: 4.8 mi
- 3/10Kemp High SchoolGrades: 9-12Distance: 4.5 mi
Schools provided by the listing agent
- Elementary: Kemp
- High: Kemp
- District: Kemp ISD
Source: NTREIS. This data may not be complete. We recommend contacting the local school district to confirm school assignments for this home.
Get a cash offer in 3 minutes
Find out how much your home could sell for in as little as 3 minutes with a no-obligation cash offer.
Estimated market value
$402,900
Get a cash offer in 3 minutes
Find out how much your home could sell for in as little as 3 minutes with a no-obligation cash offer.
Estimated market value
$402,900
- Texas
- Kaufman County
- Mabank
- 75143
- 306 Splitrail Dr
