Skip main navigation
Sold for $416,655
  • $416,655

    306 Spring Hill Drive, Richmond Hill, GA 31324

    4beds
    2,477sqft
    Single Family Residence
    Built in 2023
    8,712 Square Feet Lot
    $433,600 Zestimate®
    $168/sqft
    $2,776 Estimated rent

    Home value

    $433,600

    $412,000 - $455,000

    $2,776/mo

    Zestimate® history
    Loading
    Loading...

    Owner options

    List your home for rent

    $2,776/mo

    Rent Zestimate®

    Find your next renter with Zillow Rental Manager. Plus, with online applications, you can quickly screen prospective tenants – for free.

    Learn more

    $2,776/mo

    Rent Zestimate®

    Refinance and save

    $3,261/mo

    Est. payment

    Refinancing to a lower rate could help reduce your monthly payments and save thousands over the life of the loan.

    See today's rates

    $3,261/mo

    Est. payment

    Explore your selling options

    Work with a Zillow partner agent

    Leverage their expertise and Zillow's premium Showcase listings to get your home seen by more buyers.

    Get started

    List with your own agent

    Get your home in front of millions of buyers by listing it on Zillow.

    Learn how to do it

    Sell it yourself

    Take full control of how buyers see your home on Zillow by listing For Sale by Owner (FSBO).

    List your home

    What's special

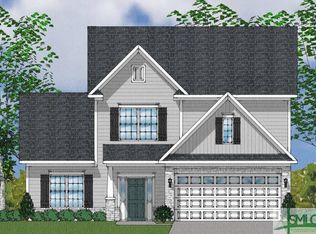
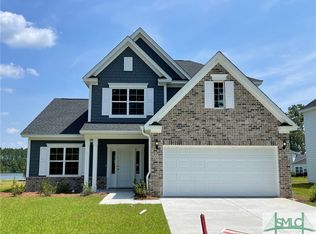
    This Nantahala by Mungo Homes is a four-bedroom, two-and-a-half-bathroom home. The front entrance opens to a two-story entry and a flex room with luxury vinyl plank that runs throughout the main living area and primary suite. The open concept kitchen features quartz countertops, a tile backsplash, farmhouse sink, and gourmet appliances. The primary bedroom also sits on the first level and includes a private bathroom with dual vanities, a tiled walk-in shower, and a walk-in closet. The three additional bedrooms upstairs share a hall bathroom and an open loft, a perfect space for entertaining! This home also includes a covered patio in the backyard with an additional uncovered patio space. The yard comes with an irrigation system, sod, and landscaping.

    Zillow last checked:

    Listing updated:

    Listed by:

    Kristen Woods 912-663-0377,

    Mungo Homes Realty LLC

    Bought with:

    Jessica Macdonald, 357770

    Re/Max Accent

    Source: Hive MLS,MLS#: SA285651MLS Logo

    Facts & features

    Interior

    Bedrooms & bathrooms
    • Bedrooms: 4
    • Bathrooms: 3
    • Full bathrooms: 2
    • 1/2 bathrooms: 1
    Heating
    • Central, Electric, Heat Pump, Zoned
    Cooling
    • Central Air, Electric, Zoned
    Appliances
    • Included: Some Electric Appliances, Convection Oven, Cooktop, Dishwasher, Electric Water Heater, Disposal, Microwave, Plumbed For Ice Maker, Range Hood, Self Cleaning Oven
    • Laundry: Laundry Room, Washer Hookup, Dryer Hookup
    Features
    • Breakfast Bar, Breakfast Area, Tray Ceiling(s), Double Vanity, Entrance Foyer, High Ceilings, Kitchen Island, Main Level Primary, Primary Suite, Other, Pantry, Pull Down Attic Stairs, Separate Shower, Programmable Thermostat
    • Windows: Double Pane Windows
    • Has fireplace: Yes
    • Fireplace features: Family Room, Gas
    • Common walls with other units/homes: No Common Walls
    Interior area
    • Total interior livable area: 2,477 sqft

    Property

    Parking
    • Total spaces: 2
    • Parking features: Attached, Garage Door Opener
    • Garage spaces: 2
    Features
    • Patio & porch: Covered, Patio, Front Porch
    • Pool features: Community
    • Has view: Yes
    • View description: Trees/Woods
    Lot
    • Size: 8,712 Square Feet
    • Features: Interior Lot, Sprinkler System
    Details
    • Parcel number: 061066008041
    • Special conditions: Standard

    Construction

    Type & style
    • Home type: SingleFamily
    • Architectural style: Traditional
    • Property subtype: Single Family Residence
    Materials
    • Frame
    • Foundation: Slab
    • Roof: Asphalt,Ridge Vents
    Condition
    • Under Construction
    • New construction: Yes
    • Year built: 2023
    Details
    • Builder model: Nantahala B
    • Builder name: Mungo Homes
    • Warranty included: Yes

    Utilities & green energy

    • Sewer: Public Sewer
    • Water: Public
    • Utilities for property: Cable Available, Underground Utilities
    Green energy
    • Energy efficient items: Windows

    Community & HOA

    Community
    • Features: Pool, Playground, Park, Street Lights, Sidewalks, Trails/Paths, Walk to School
    • Subdivision: Lenox at Buckhead East
    HOA
    • Has HOA: Yes
    • HOA fee: $750 annually
    • HOA name: Premier Services and Management, LLC
    Location
    • Region: Richmond Hill

    Financial & listing details

    • Price per square foot: $168/sqft
    • Date on market: 1/6/2026
    • Listing agreement: Exclusive Right To Sell
    • Listing terms: Cash,Conventional,FHA,VA Loan
    • Inclusions: Alarm-Smoke/Fire
    • Ownership type: Builder
    • Road surface type: Paved

    Price history

    DateEventPrice
    10/16/2023Sold$416,655$168/sqft
    Source: Hive MLS #SA285651 Report a problem

    Public tax history

    Tax history is unavailable.

    Neighborhood: Buckhead

    Nearby schools

    GreatSchools rating
    Schools provided by the listing agent
    • Elementary: McAllister
    • Middle: Richmond Hill
    • High: Richmond Hill

    Source: Hive MLS. This data may not be complete. We recommend contacting the local school district to confirm school assignments for this home.

    Get pre-qualified for a loan
    At Zillow Home Loans, we can pre-qualify you in as little as 5 minutes with no impact to your credit score.

    An equal housing lender. NMLS #10287.

    Sell for more on Zillow
    Get a Zillow Showcase℠ listing at no additional cost and you could sell for .
    $433,600
    2% more
    +$8,672
    With Zillow Showcase(estimated)
    $442,272