Skip main navigation
Off market
  • $280,100

    306 Starky Drive, Richlands, NC 28574

    3beds
    1,369sqft
    Single Family Residence
    Built in 2015
    0.35 Acres Lot
    $280,100 Zestimate®
    $205/sqft
    $1,827 Estimated rent

    Home value

    $280,100

    $266,000 - $294,000

    $1,827/mo

    Zestimate® history
    Loading
    Loading...

    Owner options

    List your home for rent

    $1,827/mo

    Rent Zestimate®

    Find your next renter with Zillow Rental Manager. Plus, with online applications, you can quickly screen prospective tenants – for free.

    Learn more

    $1,827/mo

    Rent Zestimate®

    Refinance and save

    $1,685/mo

    Est. payment

    Refinancing to a lower rate could help reduce your monthly payments and save thousands over the life of the loan.

    See today's rates

    $1,685/mo

    Est. payment

    Explore your selling options

    Work with a Zillow partner agent

    Leverage their expertise and Zillow's premium Showcase listings to get your home seen by more buyers.

    Get started

    List with your own agent

    Get your home in front of millions of buyers by listing it on Zillow.

    Learn how to do it

    Sell it yourself

    Take full control of how buyers see your home on Zillow by listing For Sale by Owner (FSBO).

    List your home

    What's special

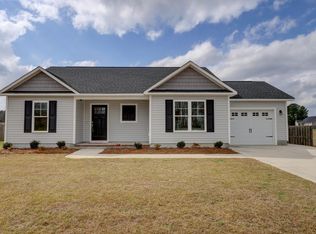
    This lovely house is ready to be called home! Sitting in a quaint, family friendly community, this spacious floor plan boasts many possibilities. The main living spaces offer the highly desired openness to allow you to entertain from every area. You'll love the cathedral ceilings, high top breakfast bar, newer stainless steel appliances and the natural flow throughout. The master bedroom sits on the opposite side of the home, from the other two spacious bedrooms, and has a large walk-in closet. The master bathroom has dual vanities and separate toilet area for privacy. Whether out front, or out back, you'll appreciate the covered porch areas to relax & enjoy the outside. The backyard also offers awesome space for the kids and pets to play while protected by the 6 foot privacy fence.

    This property is off market, which means it's not currently listed for sale or rent on Zillow. This may be different from what's available on other websites or public sources.

    Zillow last checked:

    Listing updated:

    Listed by:

    April Seifert 607-434-2575,

    Coldwell Banker Sea Coast Advantage - Jacksonville

    Bought with:

    Melissa Kepes, 145288

    CENTURY 21 Cherie Schulz Realty Firm

    Source: Hive MLS,MLS#: 100055136MLS LogoOriginating MLS: Jacksonville Board of Realtors

    Facts & features

    Interior

    Bedrooms & bathrooms
    • Bedrooms: 3
    • Bathrooms: 2
    • Full bathrooms: 2
    Rooms
    • Room types: Living Room, Kitchen, Dining Room, Master Bedroom, Bedroom 2, Bedroom 3, Bonus Room
    Primary bedroom
    • Description: Walk-In Closet
    • Level: Main
    • Dimensions: 14.7 x 11.1
    Bedroom 2
    • Level: Main
    • Dimensions: 11.7 x 10.5
    Bedroom 3
    • Level: Main
    • Dimensions: 11.7 x 10.5
    Bonus room
    • Description: Unfinished w/ Potential For Xtra HSF
    • Level: Upper
    • Dimensions: 16 x 10
    Dining room
    • Description: Off Kitchen
    • Level: Main
    • Dimensions: 9 x 8
    Kitchen
    • Description: High Top Breakfast Bar
    • Level: Main
    • Dimensions: 9.6 x 8.3
    Living room
    • Description: Vaulted Ceiling
    • Level: Main
    • Dimensions: 18 x 17
    Heating
    • Heat Pump
    Cooling
    • Central Air
    Appliances
    • Included: Electric Oven, Built-In Microwave, Refrigerator, Dishwasher
    • Laundry: In Hall
    Features
    • Master Downstairs, Walk-in Closet(s), Vaulted Ceiling(s), Ceiling Fan(s), Blinds/Shades, Walk-In Closet(s)
    • Flooring: Carpet, Vinyl
    • Basement: None
    • Attic: Floored,Permanent Stairs,Walk-In
    • Has fireplace: No
    • Fireplace features: None
    Interior area
    • Total structure area: 1,369
    • Total interior livable area: 1,369 sqft

    Property

    Parking
    • Total spaces: 2
    • Parking features: On Site, Paved
    Features
    • Levels: One
    • Stories: 1
    • Patio & porch: Covered, Porch
    • Exterior features: None
    • Fencing: Full,Wood
    Lot
    • Size: 0.35 Acres
    • Dimensions: 170' x 90'
    Details
    • Parcel number: 443304647066
    • Zoning: RA
    • Special conditions: Standard

    Construction

    Type & style
    • Home type: SingleFamily
    • Property subtype: Single Family Residence
    Materials
    • Vinyl Siding
    • Foundation: Slab
    • Roof: Shingle
    Condition
    • New construction: No
    • Year built: 2015

    Utilities & green energy

    • Sewer: Septic Tank
    • Water: Public
    • Utilities for property: Water Available

    Community & HOA

    Community
    • Subdivision: Killis Hills
    HOA
    • Has HOA: No
    • Amenities included: None
    Location
    • Region: Richlands

    Financial & listing details

    • Price per square foot: $205/sqft
    • Tax assessed value: $138,720
    • Date on market: 9/18/2025
    • Cumulative days on market: 29 days
    • Listing agreement: Exclusive Right To Sell
    • Listing terms: Cash,Conventional,FHA,USDA Loan,VA Loan
    • Road surface type: Paved

    Price history

    DateEventPrice
    5/24/2017Sold$142,000+1.4%$104/sqft
    Source: Hive MLS #100055136 Report a problem
    6/29/2015Sold$140,000$102/sqft
    Source: Hive MLS #80165944 Report a problem

    Public tax history

    Tax history is unavailable.

    Neighborhood: 28574

    Nearby schools

    GreatSchools rating
    Get a cash offer in 3 minutes
    Find out how much your home could sell for in as little as 3 minutes with a no-obligation cash offer.
    Estimated market value
    $280,100
    Get a cash offer in 3 minutes
    Find out how much your home could sell for in as little as 3 minutes with a no-obligation cash offer.
    Estimated market value
    $280,100