Skip main navigation
Sold
  • $1,140,000

    306 State St #3A-3B, Saint Joseph, MI 49085

    3beds
    6,410sqft
    Condominium
    Built in 1900
    -- sqft lot
    $1,373,600 Zestimate®
    $178/sqft
    $3,801 Estimated rent

    Home value

    $1,373,600

    $1.18M - $1.61M

    $3,801/mo

    Zestimate® history
    Loading
    Loading...

    Owner options

    List your home for rent

    $3,801/mo

    Rent Zestimate®

    Find your next renter with Zillow Rental Manager. Plus, with online applications, you can quickly screen prospective tenants – for free.

    Learn more

    $3,801/mo

    Rent Zestimate®

    Refinance and save

    $5,865/mo

    Est. payment

    Refinancing to a lower rate could help reduce your monthly payments and save thousands over the life of the loan.

    See today's rates

    $5,865/mo

    Est. payment

    Explore your selling options

    Work with a Zillow partner agent

    Leverage their expertise and Zillow's premium Showcase listings to get your home seen by more buyers.

    Get started

    List with your own agent

    Get your home in front of millions of buyers by listing it on Zillow.

    Learn how to do it

    Sell it yourself

    Take full control of how buyers see your home on Zillow by listing For Sale by Owner (FSBO).

    List your home

    What's special

    Center islandCustom homecrest wood cabinetsSpacious gourmet kitchenWet barFormal dining room
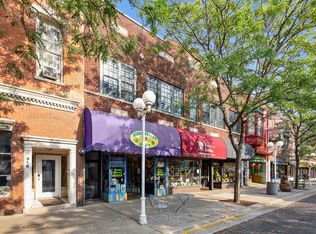
    SHORT TERM RENTALS WILL BE ALLOWED effective Jan. 15, 2024. Apply through the City of St. Joseph. Location, convenience, charm, warmth and elegance - all of these are shown in this distinctive condo that exhibits a special way of life. In the heart of the award winning City of St. Joseph you will enjoy spectacular views of Lake Michigan, enchanting sunsets and the active city life. This residential condo is 6,410 SF and offers 3 bedrooms, 3 full baths, 2 half baths, 1,288 SF of partial unfinished basement and a two car attached garage. The spacious gourmet kitchen features custom Homecrest wood cabinets, center island, serving counter, butler's pantry, and all Kitchen-Aid appliances. See ''MORE'' for additional information. The dining area is off the kitchen with a formal dining room overlooking the lake. The 20x42 living room has a gas log brick fireplace with a 14x15 wine bar area. In the 26x21 recreation room you can enjoy the wet bar and coolers from the original bar and stools from Point O'Woods Country Club  where many champion golf legends sat. The 19x16 master bedroom has a see-through marble gas fireplace, 12x15 his and hers walk-in closets, a 13x15 master bath with tub and a large walk-in shower. Off the master bedroom is a sitting room overlooking State Street, a 19x31 second bedroom and bath, and a 17x15 third bedroom and bath. There are front and rear entrance and exit stairs, a separate back door leading to the basement, an elevator that serves three levels, and an internal sprinkling system installed for all units. Enjoy the roof top sitting area overlooking Silver Beach on Lake Michigan, the Whirlpool Compass Fountain, Silver Beach Carousel, Lake Bluff Park and the many activities downtown St. Joseph offers. This one of a kind listing is exquisitely decorated and has been impeccably maintained.

    Zillow last checked:

    Listing updated:

    Listed by:

    Wortman Real Estate Group 269-930-2250,

    @properties Christie's International R.E.

    Bought with:

    Noah Rienks, 6501455686

    R1 Property Group

    Source: MichRIC,MLS#: 22006520MLS Logo

    Facts & features

    Interior

    Bedrooms & bathrooms
    • Bedrooms: 3
    • Bathrooms: 5
    • Full bathrooms: 3
    • 1/2 bathrooms: 2
    Primary bedroom
    • Level: Main
    • Area: 304
    • Dimensions: 19.00 x 16.00
    Bedroom 2
    • Level: Main
    • Area: 589
    • Dimensions: 31.00 x 19.00
    Bedroom 3
    • Level: Lower
    • Area: 255
    • Dimensions: 17.00 x 15.00
    Primary bathroom
    • Level: Main
    • Area: 224
    • Dimensions: 16.00 x 14.00
    Dining area
    • Level: Main
    • Area: 308
    • Dimensions: 22.00 x 14.00
    Dining room
    • Level: Main
    • Area: 456
    • Dimensions: 24.00 x 19.00
    Kitchen
    • Level: Main
    • Area: 414
    • Dimensions: 23.00 x 18.00
    Laundry
    • Level: Main
    • Area: 104
    • Dimensions: 13.00 x 8.00
    Living room
    • Level: Main
    • Area: 840
    • Dimensions: 42.00 x 20.00
    Other
    • Description: Master Bedroom Sitting Area
    • Level: Main
    • Area: 240
    • Dimensions: 16.00 x 15.00
    Other
    • Description: Wine Bar Area
    • Level: Main
    • Area: 176
    • Dimensions: 16.00 x 11.00
    Other
    • Description: Butler Pantry
    • Level: Main
    • Area: 70
    • Dimensions: 14.00 x 5.00
    Other
    • Description: 3 Season Room
    • Level: Main
    • Area: 180
    • Dimensions: 20.00 x 9.00
    Recreation
    • Description: Bar Area
    • Level: Main
    • Area: 546
    • Dimensions: 26.00 x 21.00
    Heating
    • Forced Air
    Cooling
    • Central Air
    Appliances
    • Included: Cooktop, Dishwasher, Dryer, Microwave, Oven, Refrigerator, Washer
    • Laundry: Main Level
    Features
    • Ceiling Fan(s), Elevator, Wet Bar, Center Island, Eat-in Kitchen, Pantry
    • Flooring: Wood
    • Windows: Insulated Windows, Window Treatments
    • Basement: Crawl Space,Partial
    • Number of fireplaces: 2
    • Fireplace features: Gas Log, Living Room, Master Bedroom
    Interior area
    • Total structure area: 6,410
    • Total interior livable area: 6,410 sqft
    • Finished area below ground: 0

    Property

    Parking
    • Total spaces: 2
    • Parking features: Attached, Garage Door Opener
    • Garage spaces: 2
    Features
    • Stories: 2
    • Waterfront features: Lake
    • Body of water: Lake Michigan
    Lot
    • Size: 6,534 Square Feet
    • Dimensions: 44 x 132
    • Features: Level, Sidewalk
    Details
    • Parcel number: 117601060003000
    • Zoning description: Residential

    Construction

    Type & style
    • Home type: Condo
    • Architectural style: Other
    • Property subtype: Condominium
    Materials
    • Brick, Vinyl Siding
    • Roof: Rubber
    Condition
    • New construction: No
    • Year built: 1900

    Utilities & green energy

    • Sewer: Public Sewer, Storm Sewer
    • Water: Public
    • Utilities for property: Phone Available, Natural Gas Available, Electricity Available, Cable Available, Natural Gas Connected, Cable Connected

    Community & HOA

    HOA
    • Services included: None
    Location
    • Region: Saint Joseph

    Financial & listing details

    • Price per square foot: $178/sqft
    • Tax assessed value: $156,169
    • Annual tax amount: $6,468
    • Date on market: 3/3/2022
    • Listing terms: Cash,Conventional
    • Electric utility on property: Yes
    • Road surface type: Paved

    Price history

    DateEventPrice
    3/14/2024Sold$1,140,000-4.9%$178/sqft
    Source: MichRIC #22006520 Report a problem
    1/26/2024Contingent$1,199,000$187/sqft
    Source: MichRIC #22006520 Report a problem
    9/27/2022Price change$1,199,000-6%$187/sqft
    Source: MichRIC #22006520 Report a problem
    9/19/2022Listed for sale$1,275,000$199/sqft
    Source: MichRIC #22006520 Report a problem
    5/20/2022Listing removed--
    Source: MichRIC #22006520 Report a problem
    3/3/2022Listed for sale$1,275,000+2%$199/sqft
    Source: MichRIC #22006520 Report a problem
    6/14/2021Listing removed--
    Source: MichRIC #20030095 Report a problem
    7/29/2020Price change$1,250,000-26.5%$195/sqft
    Source: @properties Michigan #20030095 Report a problem
    6/24/2020Listed for sale$1,700,000$265/sqft
    Source: @properties Michigan #20023786 Report a problem

    Public tax history

    Tax history is unavailable.

    Neighborhood: 49085

    Nearby schools

    GreatSchools rating
    Get a cash offer in 3 minutes
    Find out how much your home could sell for in as little as 3 minutes with a no-obligation cash offer.
    Estimated market value
    $1,373,600
    Get a cash offer in 3 minutes
    Find out how much your home could sell for in as little as 3 minutes with a no-obligation cash offer.
    Estimated market value
    $1,373,600