Welcome home to this charming, move-in ready 2-bedroom, 2-bath home located in the highly sought-after Triad School District! Featuring a neutral color palette throughout, this well-maintained home offers a warm and inviting family room, a spacious office perfect for working from home or a hobby space, and a bright eat-in kitchen filled with natural light and newer appliances. The primary suite includes a walk-in closet and large private bath, while the second bedroom is situated near the full hall bathroom. Spacious laundry as well as an attached garage! Nice sized backyard with a deck, perfect for enjoying the fresh air and BBQ's. Conveniently located close to shopping, dining, and everyday amenities, this adorable home is ready for its next owner. Roof, HVAC, appliances, etc all new within the last 4 years. Seller to make no repairs. Call today to schedule your personal tour!
Active
Listed by: RE/MAX Alliance • Christina J Schmitz • 618-797-8717
Price cut: $10K (9/16)
$165,000
306 Staunton Rd, Troy, IL 62294
2beds
1,162sqft
Single Family Residence
Built in 1860
0.25 Acres Lot
$-- Zestimate®
$142/sqft
$-- HOA
What's special
Attached garageSpacious laundryLarge private bathNeutral color palette throughoutNewer appliances
- 69 days
- 1,694
- 173
Zillow last checked:
Listing updated:
Listed by:
Christina J Schmitz 618-797-8717,
RE/MAX Alliance
Source: MARIS,MLS#: 26044701 Originating MLS: Southwestern Illinois Board of REALTORS
Originating MLS: Southwestern Illinois Board of REALTORSFacts & features
Interior
Bedrooms & bathrooms
- Bedrooms: 2
- Bathrooms: 2
- Full bathrooms: 2
- Main level bathrooms: 2
- Main level bedrooms: 2
Primary bedroom
- Features: Floor Covering: Luxury Vinyl Plank
- Level: Main
Bedroom 2
- Features: Floor Covering: Luxury Vinyl Plank
- Level: Main
Dining room
- Features: Floor Covering: Luxury Vinyl Plank
- Level: Main
Family room
- Features: Floor Covering: Luxury Vinyl Plank
- Level: Main
Kitchen
- Features: Floor Covering: Luxury Vinyl Plank
- Level: Main
Living room
- Features: Floor Covering: Luxury Vinyl Plank
- Level: Main
Office
- Features: Floor Covering: Luxury Vinyl Plank
- Level: Main
Heating
- Forced Air
Cooling
- Central Air
Appliances
- Included: Microwave, Oven, Range, Refrigerator
Features
- Has basement: No
- Has fireplace: No
Interior area
- Total structure area: 1,162
- Total interior livable area: 1,162 sqft
- Finished area above ground: 1,162
- Finished area below ground: 0
Property
Parking
- Total spaces: 1
- Parking features: Garage - Attached
- Attached garage spaces: 1
Features
- Levels: One
Lot
- Size: 0.25 Acres
- Features: Back Yard, Front Yard, Level
Details
- Parcel number: 091220419405016.001
- Special conditions: Standard
Construction
Type & style
- Home type: SingleFamily
- Architectural style: Other
- Property subtype: Single Family Residence
Materials
- Vinyl Siding
- Roof: Architectural Shingle
Condition
- Year built: 1860
Utilities & green energy
- Electric: Ameren
- Sewer: Public Sewer
- Water: Public
- Utilities for property: Cable Available, Natural Gas Connected, Phone Available, Sewer Connected, Water Connected
Community & HOA
Community
- Subdivision: Not In A Subdivision
HOA
- Has HOA: No
Location
- Region: Troy
Financial & listing details
- Price per square foot: $142/sqft
- Tax assessed value: $158,820
- Annual tax amount: $3,698
- Date on market: 7/13/2026
- Cumulative days on market: 69 days
- Listing terms: Cash,FHA,Other,VA Loan
Estimated market value
Not available
Estimated sales range
Not available
Not available
Price history
| Date | Event | Price |
|---|---|---|
| 9/16/2026 | Price change | $165,000-5.7%$142/sqft |
Source:  MARIS #26044701 Report a problem MARIS #26044701 Report a problem | ||
| 8/14/2026 | Price change | $175,000-5.4%$151/sqft |
Source: MARIS #26044701 Report a problem | ||
| 7/23/2026 | Price change | $185,000-5.1%$159/sqft |
Source: MARIS #26044701 Report a problem | ||
| 7/13/2026 | Listed for sale | $195,000+34.5%$168/sqft |
Source: MARIS #26044701 Report a problem | ||
| 9/11/2023 | Sold | $145,000-6.5%$125/sqft |
Source: MARIS #23027681 Report a problem | ||
| 8/15/2023 | Contingent | $155,000$133/sqft |
Source: MARIS #23027681 Report a problem | ||
| 7/12/2023 | Price change | $155,000-3.1%$133/sqft |
Source: MARIS #23027681 Report a problem | ||
| 7/5/2023 | Listed for sale | $159,900$138/sqft |
Source: MARIS #23027681 Report a problem | ||
| 6/13/2023 | Contingent | $159,900$138/sqft |
Source: MARIS #23027681 Report a problem | ||
| 6/11/2023 | Price change | $159,900-3.1%$138/sqft |
Source: MARIS #23027681 Report a problem | ||
| 6/6/2023 | Listed for sale | $165,000$142/sqft |
Source: MARIS #23027681 Report a problem | ||
| 6/4/2023 | Contingent | $165,000$142/sqft |
Source: MARIS #23027681 Report a problem | ||
| 6/2/2023 | Listed for sale | $165,000+177.3%$142/sqft |
Source: MARIS #23027681 Report a problem | ||
| 10/6/2022 | Sold | $59,500$51/sqft |
Source: Public Record Report a problem | ||
| 7/31/2022 | Listed for sale | $59,500$51/sqft |
Source: MARIS #22050502 Report a problem | ||
| 12/1/2020 | Listing removed | -- |
Source: Auction.com Report a problem | ||
| 10/27/2020 | Listed for sale | -- |
Source: Auction.com Report a problem | ||
Public tax history
| Year | Property taxes | Tax assessment |
|---|---|---|
| 2024 | -- | $52,940 -7% |
| 2023 | -- | $56,950 +51.6% |
| 2022 | -- | $37,570 +5.2% |
| 2021 | -- | $35,710 +2.6% |
| 2020 | -- | $34,790 +2.1% |
| 2019 | $2,232 | $34,070 +8% |
| 2018 | -- | $31,560 |
| 2017 | $2,079 +13.3% | $31,560 +2.1% |
| 2016 | $1,836 | $30,910 +3.4% |
| 2015 | $1,836 | $29,880 |
| 2014 | $1,836 | $29,880 |
| 2013 | $1,836 | $29,880 -4.1% |
| 2012 | -- | $31,160 |
| 2011 | -- | $31,160 |
| 2010 | -- | $31,160 +2.4% |
| 2009 | -- | $30,420 +5.6% |
| 2007 | -- | $28,810 +5.5% |
| 2005 | -- | $27,300 +11.3% |
| 2004 | $1,434 +7.7% | $24,520 +6.3% |
| 2003 | $1,331 +10.8% | $23,060 +5.5% |
| 2002 | $1,201 | $21,850 +4.7% |
| 2001 | -- | $20,870 -0.2% |
| 2000 | $1,222 | $20,920 |
Find assessor info on the county website
Monthly payment
Est. payment
Payment breakdown
Explore the cost of this home by adjusting the details. Changes won't be saved.Climate risks
Neighborhood: 62294
Nearby schools
Schools provided by the listing agent
- Elementary: Triad Dist 2
- Middle: Triad Dist 2
- High: Triad
Source: MARIS. This data may not be complete. We recommend contacting the local school district to confirm school assignments for this home.
Similar homes
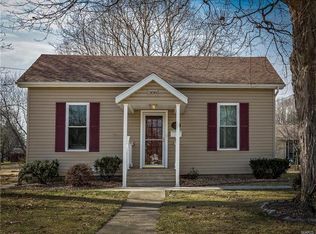
- $--2 bd1 ba1k sqft28 Sunset Ave, Glen Carbon, IL 62034Auction
 Auction.com 2
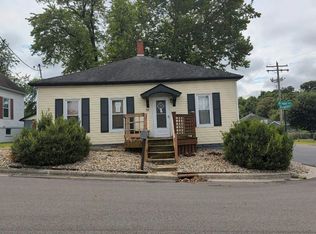
 - $85,0003 bd2 ba1.5k sqft200 Hazel St, Troy, IL 62294For Sale

 MLS ID #26051744, Courtney N Marsh, Red Door Realty Group Inc. MARIS
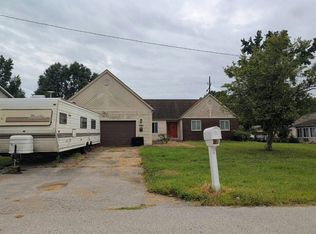
 - $--4 bd2 ba1.5k sqft2634 Pine St, Granite City, IL 62040Auction
 Auction.com 2
 - $--3 bd2 ba1.5k sqft143 E Brookhaven Dr, Caseyville, IL 62232AuctionAuction.com 2
- $162,0002 bd1 ba960 sqft3500 Johnson Rd, Granite City, IL 62040For SaleMLS ID #26051886, Marisa A Lowry, Coldwell Banker Brown Realtors. MARIS
- $168,0002 bd1 ba859 sqft421 Wolf St, Edwardsville, IL 62025For SaleMLS ID #26056269, Chad H Doyle, RE/MAX Preferred. MARIS
- $180,0003 bd1 ba1.2k sqft90 Sunset Ave, Glen Carbon, IL 62034For SaleMLS ID #26046362, Alexandra Anderson, Strano & Associates. MARIS
- $165,0002 bd1 ba834 sqft220 S Myrtle St, Edwardsville, IL 62025For SaleMLS ID #26055585, Lindsey West, Worth Clark Realty. MARIS
- $199,0003 bd2 ba1.2k sqft213 Lakeland Blvd, Swansea, IL 62226For SaleMLS ID #26060485, Jan V Fiss, Nester Realty. MARIS
- $190,0002 bd1 ba1.2k sqft401 Arnotti Ln, Collinsville, IL 62234For SaleMLS ID #26040756, Matthew Meier, RE/MAX Preferred. MARIS
- $175,0004 bd2 ba1.2k sqft2311 Orville Ave, Granite City, IL 62040For SaleMLS ID #26023955, Kamron Wylde, Real Broker LLC. MARIS
- $159,9002 bd1 ba800 sqft1036 Hollywood Heights Rd, Caseyville, IL 62232For SaleMLS ID #26048747, Ciera E Duncan, RE/MAX Results Realty. MARIS
- $157,9002 bd1 ba960 sqft102 Athlone Dr, Caseyville, IL 62232For SaleMLS ID #26048216, Jeff L Franke, Kunkel Wittenauer Group, Inc. MARIS
- $165,0002 bd2 ba1.5k sqft1640 Venice Ave, Granite City, IL 62040For SaleMLS ID #26055283, Jessica L Walden, Re/Max Alliance. MARIS
- $159,0002 bd1 ba956 sqft304 Walnut Dr, Collinsville, IL 62234For SaleMLS ID #26046875, Sherie E Clayton-Lesan, RE/MAX Alliance. MARIS
- $175,0003 bd2 ba1.5k sqft401 S Chestnut St, Collinsville, IL 62234For SaleMLS ID #26052330, Sandi L Lewis, RE/MAX Alliance. MARIS
