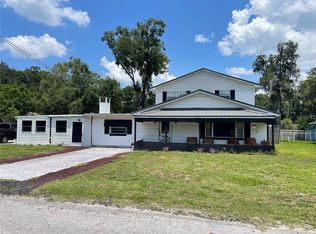
Discover the epitome of Wildwood living within the embrace of this meticulously crafted residence. Offering 1841+- square feet of refined living space, this distinguished home presents an unparalleled blend of comfort and style. Step inside to find a spacious layout, highlighted by a grand living room boasting ample space for relaxation and entertainment, adorned with a majestic wood-burning fireplace as its centerpiece, a haven for intimate gatherings or festive occasions. Beyond its inviting interiors, this home's allure extends to its outdoor amenities, including a generously sized screened patio, offering an idyllic retreat for dining or serene moments of reprieve amidst the tranquility of the fenced backyard. A convenient work shed provides additional storage space, catering to the practical needs of modern living. Ideally situated in close proximity to The Villages, residents are afforded easy access to premier shopping destinations, delectable dining options, and vibrant entertainment venues. This distinguished residence encapsulates the essence of Wildwood living, offering a harmonious blend of sophistication and comfort, complemented by its enviable proximity to The Villages and a wealth of amenities. Embrace the opportunity to make this exceptional property your own, and elevate your standard of living to new heights.
Sold for $240,000
$240,000
306 Stewart St, Wildwood, FL 34785
3beds
1,841sqft
Single Family Residence
Built in 1961
9,551 Square Feet Lot
$263,000 Zestimate®
$130/sqft
$2,466 Estimated rent
Home value
$263,000
$242,000 - $284,000
$2,466/mo
Zestimate® history
Owner options
List your home for rent
$2,466/mo
Rent Zestimate®
Find your next renter with Zillow Rental Manager. Plus, with online applications, you can quickly screen prospective tenants – for free.
$2,466/mo
Rent Zestimate®
Refinance and save
$1,609/mo
Est. payment
Refinancing to a lower rate could help reduce your monthly payments and save thousands over the life of the loan.
$1,609/mo
Est. payment
Explore your selling options
Work with a Zillow partner agent
Leverage their expertise and Zillow's premium Showcase listings to get your home seen by more buyers.
Get startedList with your own agent
Get your home in front of millions of buyers by listing it on Zillow.
Learn how to do itSell it yourself
Take full control of how buyers see your home on Zillow by listing For Sale by Owner (FSBO).
List your homeWhat's special
Additional storage spaceSpacious layoutVibrant entertainment venues
Zillow last checked:
Listing updated:
Listed by:
Mark Doggett, II 352-603-5081,
FLAMINGO REAL ESTATE & MNGMT 352-689-1000
Bought with:
Mona Jodray, 3178233
ERA GRIZZARD REAL ESTATE
Source: Stellar MLS,MLS#: G5079569 Originating MLS: Lake and Sumter
Originating MLS: Lake and Sumter
Facts & features
Interior
Bedrooms & bathrooms
- Bedrooms: 3
- Bathrooms: 2
- Full bathrooms: 2
Rooms
- Room types: Family Room
Primary bedroom
- Features: Walk-In Closet(s)
- Level: First
- Dimensions: 11x11
Bedroom 2
- Features: Built-in Closet
- Level: First
- Dimensions: 12.2x12.11
Bedroom 3
- Features: Built-in Closet
- Level: First
- Dimensions: 9.9x11
Primary bathroom
- Level: First
- Dimensions: 10.6x8
Bathroom 2
- Level: First
- Dimensions: 8.1x6.11
Balcony porch lanai
- Level: First
- Dimensions: 23.11x14.11
Kitchen
- Level: First
- Dimensions: 11.3x17.2
Living room
- Level: First
- Dimensions: 24.2x21.1
Heating
- Central, Electric
Cooling
- Central Air
Appliances
- Included: Dishwasher, Dryer, Microwave, Range, Refrigerator, Washer
- Laundry: Electric Dryer Hookup, Inside, Laundry Room, Washer Hookup
Features
- Ceiling Fan(s), Eating Space In Kitchen, Primary Bedroom Main Floor, Thermostat, Walk-In Closet(s)
- Flooring: Carpet, Tile
- Has fireplace: Yes
- Fireplace features: Living Room, Wood Burning
Interior area
- Total structure area: 2,628
- Total interior livable area: 1,841 sqft
Property
Parking
- Total spaces: 1
- Parking features: Covered
- Carport spaces: 1
Features
- Levels: One
- Stories: 1
- Patio & porch: Covered, Rear Porch, Screened
- Exterior features: Irrigation System, Lighting, Other, Storage
- Fencing: Chain Link,Vinyl,Wood
Lot
- Size: 9,551 Square Feet
- Dimensions: 70 x 136
- Features: Cleared, City Lot, Landscaped
Details
- Additional structures: Shed(s), Workshop
- Parcel number: G05055
- Zoning: RR1C
- Special conditions: None
Construction
Type & style
- Home type: SingleFamily
- Property subtype: Single Family Residence
Materials
- Block
- Foundation: Slab
- Roof: Shingle
Condition
- New construction: No
- Year built: 1961
Utilities & green energy
- Sewer: Public Sewer
- Water: Public
- Utilities for property: Cable Available, Cable Connected, Electricity Available, Electricity Connected, Phone Available, Sewer Available, Sewer Connected, Water Available, Water Connected
Community & HOA
Community
- Pet fee: $0 monthly
- Subdivision: GRAY PORTER SUB
HOA
- Has HOA: No
Location
- Region: Wildwood
Financial & listing details
- Price per square foot: $130/sqft
- Tax assessed value: $132,390
- Annual tax amount: $449
- Date on market: 3/13/2024
- Cumulative days on market: 26 days
- Listing terms: Cash,Conventional,FHA,USDA Loan,VA Loan
- Ownership: Fee Simple
- Total actual rent: 0
- Electric utility on property: Yes
- Road surface type: Paved
Price history
| Date | Event | Price |
|---|---|---|
| 5/13/2024 | Sold | $240,000-4%$130/sqft |
Source:  Stellar MLS #G5079569 Report a problem Stellar MLS #G5079569 Report a problem | ||
| 4/10/2024 | Pending sale | $250,000$136/sqft |
Source: Stellar MLS #G5079569 Report a problem | ||
| 3/13/2024 | Listed for sale | $250,000-5.6%$136/sqft |
Source: Stellar MLS #G5079569 Report a problem | ||
| 12/16/2022 | Listing removed | $264,900$144/sqft |
Source: Stellar MLS #G5061459 Report a problem | ||
| 10/14/2022 | Listed for sale | $264,900$144/sqft |
Source: Stellar MLS #G5061459 Report a problem | ||
Public tax history
| Year | Property taxes | Tax assessment |
|---|---|---|
| 2025 | $1,598 +131.1% | $132,390 +106.7% |
| 2024 | $692 +53.7% | $64,040 +3% |
| 2023 | $450 -11.2% | $62,180 +3% |
| 2022 | $507 -5.9% | $60,370 +3% |
| 2021 | $538 -2.5% | $58,620 +1.4% |
| 2020 | $552 | $57,820 +2.3% |
| 2019 | $552 -0.4% | $56,520 +1.9% |
| 2018 | $554 +5.8% | $55,470 +2.1% |
| 2017 | $524 -2.5% | $54,330 +2.1% |
| 2016 | $537 | $53,220 |
Find assessor info on the county website
Neighborhood: 34785
Nearby homes
- $206,600-- bd-- ba1.8k sqft304 Stewart St, Wildwood, FL 34785Off Market
- $280,0005 bd3 ba2.2k sqft308 Stewart St, Wildwood, FL 34785Sold
- $252,8003 bd2 ba1.1k sqft714 Osceola Ave, Wildwood, FL 34785Off Market

- $144,1003 bd1 ba1.3k sqft302 Stewart St, Wildwood, FL 34785Off Market

- $172,900-- bd-- ba1k sqft708 Osceola Ave, Wildwood, FL 34785Off Market
- $164,1003 bd1 ba927 sqft303 Stewart St, Wildwood, FL 34785Off Market
- $---- bd-- ba-- sqftOsceola Ave, Wildwood, FL 34785Off Market
- $155,4003 bd1 ba962 sqft301 Stewart St, Wildwood, FL 34785Off Market
Nearby schools
GreatSchools rating
- 8/10Wildwood Elementary SchoolGrades: PK-5Distance: 0.6 mi
- 3/10Wildwood Middle/ High SchoolGrades: 6-12Distance: 0.5 mi
Schools provided by the listing agent
- Elementary: Wildwood Elementary
- Middle: Wildwood Middle
- High: Wildwood High
Source: Stellar MLS. This data may not be complete. We recommend contacting the local school district to confirm school assignments for this home.
Get a cash offer in 3 minutes
Find out how much your home could sell for in as little as 3 minutes with a no-obligation cash offer.
Estimated market value
$263,000
Get a cash offer in 3 minutes
Find out how much your home could sell for in as little as 3 minutes with a no-obligation cash offer.
Estimated market value
$263,000
- Florida
- Sumter County
- Wildwood
- 34785
- 306 Stewart St
Nearby cities
Nearby zip codes
Other Wildwood Topics
