Dont miss this well cared for Joppatowne Rancher that is ready for its new owners! Nice open, bright , layout, offering 3 spacious bedroom, primary with a primary bathroom , with 2 additional bedrooms. Huge living room / dining room space with a wood burning FP , leads into an open kitchen with all stainless steel appliances, nice eat in kitchen are viewing a rear screened patio off the kitchen sliders. separate laundry room / pantry area leads into the large 1 car garage. Great location situated across the street from Riverside elementary school and convenient located to all Joppatowne amenities: shaping, churches, several schools, Mariner Point Park , boating piers. and so much more ! This one will not last long!
Sold for $315,000
$315,000
306 Stillmeadow Dr, Joppa, MD 21085
3beds
1,607sqft
Single Family Residence
Built in 1968
10,050 Square Feet Lot
$315,400 Zestimate®
$196/sqft
$2,195 Estimated rent
Home value
$315,400
$290,000 - $341,000
$2,195/mo
Zestimate® history
Owner options
List your home for rent
$2,195/mo
Rent Zestimate®
Find your next renter with Zillow Rental Manager. Plus, with online applications, you can quickly screen prospective tenants – for free.
$2,195/mo
Rent Zestimate®
Refinance and save
$2,192/mo
Est. payment
Refinancing to a lower rate could help reduce your monthly payments and save thousands over the life of the loan.
$2,192/mo
Est. payment
Explore your selling options
Work with a Zillow partner agent
Leverage their expertise and Zillow's premium Showcase listings to get your home seen by more buyers.
Get startedList with your own agent
Get your home in front of millions of buyers by listing it on Zillow.
Learn how to do itSell it yourself
Take full control of how buyers see your home on Zillow by listing For Sale by Owner (FSBO).
List your homeWhat's special
Zillow last checked:
Listing updated:
Listed by:
Denise Diana 410-218-0034,
Weichert, Realtors - Diana Realty
Bought with:
Don Beecher
Redfin Corp
Source: Bright MLS,MLS#: MDHR2049624
Facts & features
Interior
Bedrooms & bathrooms
- Bedrooms: 3
- Bathrooms: 2
- Full bathrooms: 2
- Main level bathrooms: 2
- Main level bedrooms: 3
Rooms
- Room types: Living Room, Dining Room, Primary Bedroom, Bedroom 2, Bedroom 3, Kitchen, Foyer, Laundry, Bathroom 2, Primary Bathroom
Primary bedroom
- Level: Main
Bedroom 2
- Level: Main
Bedroom 3
- Level: Main
Primary bathroom
- Level: Main
Bathroom 2
- Level: Main
Dining room
- Level: Main
Foyer
- Level: Main
Kitchen
- Level: Main
Laundry
- Level: Main
Living room
- Level: Main
Heating
- Forced Air, Natural Gas
Cooling
- Central Air, Ceiling Fan(s), Electric
Appliances
- Included: Dishwasher, Exhaust Fan, Range Hood, Refrigerator, Washer, Water Heater, Disposal, Dryer, Oven/Range - Electric, Stainless Steel Appliance(s), Gas Water Heater
- Laundry: Main Level, Laundry Room
Features
- Ceiling Fan(s), Dining Area, Entry Level Bedroom, Open Floorplan, Eat-in Kitchen, Kitchen - Table Space, Primary Bath(s), Attic, Bathroom - Stall Shower, Bathroom - Tub Shower, Combination Dining/Living, Dry Wall
- Flooring: Carpet, Ceramic Tile, Vinyl
- Doors: Sliding Glass, Storm Door(s)
- Windows: Double Pane Windows, Replacement, Screens
- Has basement: No
- Number of fireplaces: 1
- Fireplace features: Mantel(s), Wood Burning
Interior area
- Total structure area: 1,607
- Total interior livable area: 1,607 sqft
- Finished area above ground: 1,607
- Finished area below ground: 0
Property
Parking
- Total spaces: 3
- Parking features: Garage Faces Front, Inside Entrance, Asphalt, Attached, Driveway
- Attached garage spaces: 1
- Uncovered spaces: 2
Accessibility
- Accessibility features: Accessible Entrance, No Stairs
Features
- Levels: One
- Stories: 1
- Patio & porch: Patio, Screened
- Exterior features: Lighting, Sidewalks, Street Lights
- Pool features: None
Lot
- Size: 10,050 Square Feet
Details
- Additional structures: Above Grade, Below Grade
- Parcel number: 1301129929
- Zoning: R3
- Special conditions: Standard
Construction
Type & style
- Home type: SingleFamily
- Architectural style: Ranch/Rambler
- Property subtype: Single Family Residence
Materials
- Brick, Vinyl Siding
- Foundation: Slab
- Roof: Asphalt
Condition
- New construction: No
- Year built: 1968
Utilities & green energy
- Sewer: Public Sewer
- Water: Public
Community & HOA
Community
- Security: Smoke Detector(s)
- Subdivision: Joppatowne
HOA
- Has HOA: Yes
- HOA fee: $150 annually
- HOA name: FOSTER BRANCH
Location
- Region: Joppa
Financial & listing details
- Price per square foot: $196/sqft
- Tax assessed value: $238,800
- Annual tax amount: $2,603
- Date on market: 11/19/2025
- Listing agreement: Exclusive Right To Sell
- Listing terms: Cash,FHA,VA Loan,Conventional
- Ownership: Fee Simple
Price history
| Date | Event | Price |
|---|---|---|
| 1/21/2026 | Sold | $315,000-3.1%$196/sqft |
Source:  Bright MLS #MDHR2049624 Report a problem Bright MLS #MDHR2049624 Report a problem | ||
| 12/23/2025 | Pending sale | $325,000$202/sqft |
Source: Bright MLS #MDHR2049624 Report a problem | ||
| 11/19/2025 | Listed for sale | $325,000$202/sqft |
Source: Bright MLS #MDHR2049624 Report a problem | ||
Public tax history
| Year | Property taxes | Tax assessment |
|---|---|---|
| 2026 | $2,737 +28.1% | $251,100 +5.2% |
| 2025 | $2,136 -13.5% | $238,800 +5.4% |
| 2024 | $2,469 +4.1% | $226,500 +4.1% |
| 2023 | $2,372 +4.2% | $217,633 -3.9% |
| 2022 | $2,275 -0.1% | $226,500 +13.3% |
| 2021 | $2,277 +1.2% | $199,900 +2.5% |
| 2020 | $2,250 +2.6% | $195,000 -2.5% |
| 2019 | $2,194 +2.6% | $199,900 +7.9% |
| 2018 | $2,137 | $185,200 |
| 2017 | $2,137 | $185,200 +9.4% |
| 2016 | -- | $169,267 +4.9% |
| 2015 | -- | $161,300 |
| 2014 | $2,382 | $161,300 |
| 2013 | -- | $161,300 -22.6% |
| 2012 | -- | $208,300 |
| 2011 | -- | $208,300 |
| 2010 | -- | $208,300 -17.1% |
| 2009 | -- | $251,130 +15% |
| 2008 | -- | $218,320 +17.7% |
| 2007 | -- | $185,510 +21.5% |
| 2006 | -- | $152,700 +5.8% |
| 2005 | -- | $144,282 +6.2% |
| 2004 | -- | $135,866 +6.6% |
| 2003 | -- | $127,450 +3.6% |
| 2002 | -- | $122,976 +3.8% |
| 2001 | -- | $118,503 |
Find assessor info on the county website
Neighborhood: 21085
Nearby homes
- $327,100-- bd2 ba1.2k sqft308 Stillmeadow Dr, Joppa, MD 21085Off Market
- $325,100-- bd2 ba1.2k sqft304 Stillmeadow Dr, Joppa, MD 21085Off Market
- $322,1003 bd2 ba1.6k sqft314 Blackburn Ct, Joppa, MD 21085Off Market
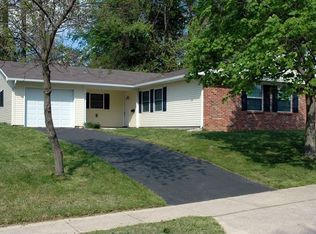
- $369,0004 bd3 ba2k sqft316 Blackburn Ct, Joppa, MD 21085Off Market
- $378,2004 bd3 ba1.2k sqft302 Stillmeadow Dr, Joppa, MD 21085Off Market
- $377,8004 bd3 ba1.6k sqft312 Blackburn Ct, Joppa, MD 21085Off Market
- $360,6004 bd3 ba1.3k sqft325 Roxbury Ct, Joppa, MD 21085Off Market
- $381,6004 bd3 ba2k sqft301 Stillmeadow Dr, Joppa, MD 21085Off Market
Nearby schools
GreatSchools rating
- 7/10Riverside Elementary SchoolGrades: PK-5Distance: 0.1 mi
- 3/10Magnolia Middle SchoolGrades: 6-8Distance: 0.7 mi
- 4/10Joppatowne High SchoolGrades: 9-12Distance: 1.1 mi
Schools provided by the listing agent
- Elementary: Riverside
- Middle: Magnolia
- High: Joppatowne
- District: Harford County Public Schools
Source: Bright MLS. This data may not be complete. We recommend contacting the local school district to confirm school assignments for this home.
Get a cash offer in 3 minutes
Find out how much your home could sell for in as little as 3 minutes with a no-obligation cash offer.
Estimated market value
$315,400
Get a cash offer in 3 minutes
Find out how much your home could sell for in as little as 3 minutes with a no-obligation cash offer.
Estimated market value
$315,400
- Maryland
- Harford County
- Joppa
- 21085
- 306 Stillmeadow Dr
