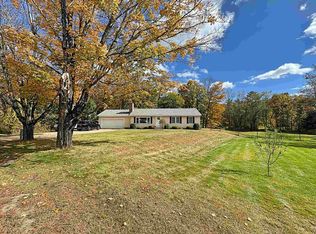
This lovely ranch sits right in the heart of Rumney. It has everything you need, 2 bedrooms (was built as a 3 bed) perfect size kitchen, cozy living room with a brick hearth and hook up for a pellet stove or may be used for a wood stove with the right connection. There is a great porch where you can sit and relax to the sound of Stinson Brook and a deck at the end of the house. There is a walk out basement, a shed to store your lawn equipment and also a small run in barn for animals. Direct frontage on the bubbling fast moving Stinson Brook with a natural swimming hole directly from your property. Picture evenings with a campfire near the beautiful brook. This property is close to skiing, hiking, shopping, restaurants, Stinson Lake and Plymouth State College. Come and take a look! Subject to seller finding suitable housing.
Active
Listed by: EXP Realty • Melissa B Anderson
Price cut: $10K (8/30)
$359,000
306 Stinson Lake Road, Rumney, NH 03266
2beds
1,408sqft
Ranch
Built in 1974
1.6 Acres Lot
$346,600 Zestimate®
$255/sqft
$-- HOA
What's special
Walk out basementPerfect size kitchen
- 78 days
- 687
- 48
Zillow last checked:
Listing updated:
Listed by:
Melissa B Anderson,
EXP Realty Phone:603-520-4783
Source: PrimeMLS,MLS#: 5098640
Facts & features
Interior
Bedrooms & bathrooms
- Bedrooms: 2
- Bathrooms: 1
- Full bathrooms: 1
Heating
- Oil, Pellet Stove, Baseboard, Forced Air
Cooling
- None
Appliances
- Included: Range Hood, Gas Range, Refrigerator, Water Heater off Boiler
Features
- Flooring: Carpet, Laminate, Wood
- Basement: Concrete,Walkout,Basement Stairs,Walk-Up Access
Interior area
- Total structure area: 2,816
- Total interior livable area: 1,408 sqft
- Finished area above ground: 1,408
- Finished area below ground: 0
Property
Parking
- Parking features: Gravel
Accessibility
- Accessibility features: 1st Floor Bedroom, 1st Floor Low-Pile Carpet, Laundry Access w/No Steps, Access to Parking, Bathroom w/Tub, Hard Surface Flooring, One-Level Home, 1st Floor Laundry
Features
- Levels: One
- Stories: 1
- Frontage length: Road frontage: 190
Lot
- Size: 1.6 Acres
- Features: Near Paths, Near Shopping, Near Skiing, Near Snowmobile Trails, Near ATV Trail
Details
- Parcel number: RUMNM00008L006003S000000
- Zoning description: VillageDstLoc
- Special conditions: Standard
Construction
Type & style
- Home type: SingleFamily
- Architectural style: Ranch
- Property subtype: Ranch
Materials
- Wood Frame, Vinyl Siding
- Foundation: Block, Concrete, Poured Concrete
- Roof: Metal
Condition
- New construction: No
- Year built: 1974
Utilities & green energy
- Electric: 200+ Amp Service, Circuit Breakers
- Sewer: 1000 Gallon, Concrete, Private Sewer, Septic Tank
- Utilities for property: Cable Available
Community & HOA
Location
- Region: Rumney
Financial & listing details
- Price per square foot: $255/sqft
- Tax assessed value: $279,000
- Annual tax amount: $4,046
- Date on market: 7/8/2026
- Exclusions: Washer, Dryer and Pellet Stove
Estimated market value
$346,600
$329,000 - $364,000
$2,102/mo
Price history
| Date | Event | Price |
|---|---|---|
| 8/30/2026 | Price change | $359,000-2.7%$255/sqft |
Source:  PrimeMLS #5098640 Report a problem PrimeMLS #5098640 Report a problem | ||
| 7/8/2026 | Listed for sale | $369,000+123.6%$262/sqft |
Source: PrimeMLS #5098640 Report a problem | ||
| 9/25/2020 | Sold | $165,000+3.2%$117/sqft |
Source: PrimeMLS #4822531 Report a problem | ||
| 8/14/2020 | Listed for sale | $159,900+55.2%$114/sqft |
Source: Riverstone Realty, LLC #4822531 Report a problem | ||
| 11/4/2013 | Sold | $103,000-8.4%$73/sqft |
Source: Public Record Report a problem | ||
| 3/7/2013 | Listing removed | $112,500$80/sqft |
Source: Gowen Realty LLC #4048077 Report a problem | ||
| 10/28/2012 | Listed for sale | $112,500-5.1%$80/sqft |
Source: Gowen Realty LLC #4048077 Report a problem | ||
| 9/9/2012 | Listing removed | $118,500$84/sqft |
Source: Gowen Realty LLC Report a problem | ||
| 6/7/2012 | Listed for sale | $118,500+39.4%$84/sqft |
Source: Gowen Realty LLC Report a problem | ||
| 4/22/2002 | Sold | $85,000$60/sqft |
Source: Public Record Report a problem | ||
Public tax history
| Year | Property taxes | Tax assessment |
|---|---|---|
| 2024 | $4,029 +15.6% | $279,000 +91.2% |
| 2023 | $3,484 +3.8% | $145,900 |
| 2022 | $3,356 -3.9% | $145,900 |
| 2021 | $3,493 | $145,900 |
| 2020 | $3,493 +4.4% | $145,900 |
| 2019 | $3,347 +17.6% | $145,900 +24.2% |
| 2018 | $2,846 +1.9% | $117,500 |
| 2016 | $2,792 -0.2% | $117,500 |
| 2015 | $2,798 | $117,500 |
Find assessor info on the county website
Monthly payment
Est. payment
Payment breakdown
Explore the cost of this home by adjusting the details. Changes won't be saved.Climate risks
Neighborhood: 03266
Nearby schools
Schools provided by the listing agent
- Elementary: Russell Elementary School
- Middle: Russell Elementary School
- High: Plymouth Regional High School
Source: PrimeMLS. This data may not be complete. We recommend contacting the local school district to confirm school assignments for this home.
Similar homes
- $365,0003 bd1 ba1.3k sqft7 Sam Hall Drive, Plymouth, NH 03264Active
 MLS ID #5110664, Matt Yeaton. PrimeMLS
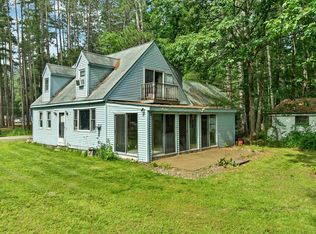
 - $285,0003 bd2 ba1.3k sqft104 Tabernacle Street, Rumney, NH 03266Active
 MLS ID #5099398, Sarah E Nason. PrimeMLS
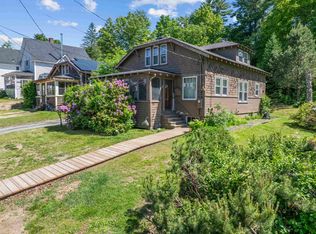
 - $350,0003 bd2 ba1.4k sqft31 Merrill Street, Plymouth, NH 03264Active
 MLS ID #5097851, Richard Hagan. PrimeMLS
 - $465,0003 bd2 ba1.3k sqft20 Bailey Hill Road, Groton, NH 03266Active
 MLS ID #5103438, The Platinum Group. PrimeMLS
