Skip main navigation
Closed
  • $520,000

    306 Stone Orchard Dr, Nellysford, VA 22958

    3beds
    1,693sqft
    Single Family Residence
    Built in 2022
    8,712 Square Feet Lot
    $520,200 Zestimate®
    $307/sqft
    $2,389 Estimated rent

    Home value

    $520,200

    Estimated sales range

    Not available

    $2,389/mo

    Zestimate® history
    Loading
    Loading...

    Owner options

    List your home for rent

    $2,389/mo

    Rent Zestimate®

    Find your next renter with Zillow Rental Manager. Plus, with online applications, you can quickly screen prospective tenants – for free.

    Learn more

    $2,389/mo

    Rent Zestimate®

    Refinance and save

    $3,492/mo

    Est. payment

    Refinancing to a lower rate could help reduce your monthly payments and save thousands over the life of the loan.

    See today's rates

    $3,492/mo

    Est. payment

    Explore your selling options

    Work with a Zillow partner agent

    Leverage their expertise and Zillow's premium Showcase listings to get your home seen by more buyers.

    Get started

    List with your own agent

    Get your home in front of millions of buyers by listing it on Zillow.

    Learn how to do it

    Sell it yourself

    Take full control of how buyers see your home on Zillow by listing For Sale by Owner (FSBO).

    List your home

    What's special

    Lush green lawnPaved driveGranite countertopsLandscaping with lightingCovered front porchBreakfast barBeautiful kitchen
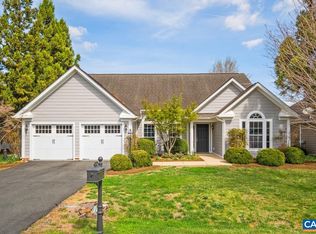
    Rare opportunity to own a nearly-new home! Better than new because all of the finishing touches have been made to include a lush green lawn, landscaping with lighting, fenced back yard, and sunporch. Ideal one level living (stepless entry) to comfortably age in place and to also be able to pick up and go; work less and play more since the home has many low maintenance features (Hardie Plank siding with warranty) AND the yard is maintained by the community. Many extras: Vaulted ceilings, bright and open flow greatroom/kitchen/dining for easy entertaining, beautiful kitchen (wood cabinetry, breakfast bar, and granite countertops), primary suite (with walk-in closet and private bath with tiled shower), sunroom with mountain, pasture and backyard views (perfect for bird watching!), patio, covered front porch, two car garage with Tesla charger, paved drive, nearly level yard (borders Wintergreen open space in back for a more spacious feel), and fiberoptic internet. Short stroll to golf/clubhouse, farmers market, and Nellysford town hub with banking, doctor/dentist, grocery, and dining. Only minutes to Nelson 151 wine and brew trail and Wintergreen mountain for outdoor recreation; about 30 minutes to Charlottesville.

    Zillow last checked:

    Listing updated:

    Listed by:

    MARLO ALLEN 434-996-3525,

    MOUNTAIN AREA NEST REALTY

    Bought with:

    BETTY GREEN, 0225055605

    WINTERGREEN REALTY, LLC

    Source: CAAR,MLS#: 671954MLS LogoOriginating MLS: Charlottesville Area Association of Realtors

    Facts & features

    Interior

    Bedrooms & bathrooms
    • Bedrooms: 3
    • Bathrooms: 2
    • Full bathrooms: 2
    • Main level bathrooms: 2
    • Main level bedrooms: 3
    Rooms
    • Room types: Bathroom, Bedroom, Full Bath, Foyer, Great Room, Kitchen, Laundry, Sunroom
    Primary bedroom
    • Level: First
    Bedroom
    • Level: First
    Primary bathroom
    • Level: First
    Bathroom
    • Level: First
    Foyer
    • Level: First
    Great room
    • Level: First
    Kitchen
    • Level: First
    Laundry
    • Level: First
    Sunroom
    • Level: First
    Heating
    • Heat Pump
    Cooling
    • Central Air, Heat Pump
    Appliances
    • Included: Dishwasher, ENERGY STAR Qualified Dishwasher, ENERGY STAR Qualified Refrigerator, ENERGY STAR Qualified Washer, ENERGY STAR Qualified Water Heater, Electric Range, Disposal, Microwave, Refrigerator, Dryer, Washer
    Features
    • Primary Downstairs, Walk-In Closet(s), Entrance Foyer, Kitchen Island, Recessed Lighting, Vaulted Ceiling(s)
    • Flooring: Luxury Vinyl Plank
    • Windows: Double Pane Windows, Insulated Windows, Screens
    • Has basement: No
    • Has fireplace: Yes
    • Fireplace features: Electric, Glass Doors
    Interior area
    • Total structure area: 2,138
    • Total interior livable area: 1,693 sqft
    • Finished area above ground: 1,693
    • Finished area below ground: 0

    Property

    Parking
    • Total spaces: 2
    • Parking features: Asphalt, Attached, Electricity, Garage Faces Front, Garage, Garage Door Opener, Oversized
    • Attached garage spaces: 2
    Accessibility
    • Accessibility features: Accessible Entrance
    Features
    • Levels: One
    • Stories: 1
    • Patio & porch: Front Porch, Patio, Porch
    • Exterior features: Fence, Landscape Lights
    • Pool features: Association
    • Fencing: Picket,Vinyl,Fenced,Partial
    • Has view: Yes
    • View description: Mountain(s), Residential, Rural
    Lot
    • Size: 8,712 Square Feet
    • Features: Landscaped, Level
    Details
    • Parcel number: 11S A 44
    • Zoning description: RPC Residential Planned Community

    Construction

    Type & style
    • Home type: SingleFamily
    • Architectural style: Contemporary,Ranch
    • Property subtype: Single Family Residence
    Materials
    • HardiPlank Type, Stick Built
    • Foundation: Slab
    • Roof: Composition,Shingle
    Condition
    • New construction: No
    • Year built: 2022
    Details
    • Builder name: OAKTREE BUILDERS

    Utilities & green energy

    • Electric: Underground
    • Sewer: Public Sewer
    • Water: Public
    • Utilities for property: Fiber Optic Available, None

    Community & HOA

    Community
    • Security: Security System, Carbon Monoxide Detector(s), Dead Bolt(s), Smoke Detector(s)
    • Subdivision: STONEY CREEK
    HOA
    • Has HOA: Yes
    • Amenities included: Clubhouse, Sport Court, Fitness Center, Golf Course, Picnic Area, Playground, Pool, Tennis Court(s), Trail(s), Water
    • Services included: Association Management, Insurance, Maintenance Grounds, Playground, Pool(s), Reserve Fund, Road Maintenance, Snow Removal, Security, Tennis Courts
    • HOA fee: $425 quarterly
    Location
    • Region: Nellysford

    Financial & listing details

    • Price per square foot: $307/sqft
    • Tax assessed value: $360,300
    • Annual tax amount: $2,342
    • Date on market: 12/19/2025
    • Cumulative days on market: 151 days

    Price history

    DateEventPrice
    7/16/2026Sold$520,000-3.7%$307/sqft
    Source: CAAR #671954 Report a problem
    6/2/2026Pending sale$539,900$319/sqft
    Source: CAAR #671954 Report a problem
    5/28/2026Price change$539,900-1.8%$319/sqft
    Source: CAAR #671954 Report a problem
    3/22/2026Listed for sale$550,000$325/sqft
    Source: CAAR #671954 Report a problem
    3/9/2026Pending sale$550,000$325/sqft
    Source: CAAR #671954 Report a problem
    12/19/2025Listed for sale$550,000+1.9%$325/sqft
    Source: CAAR #671954 Report a problem
    5/24/2024Sold$539,900$319/sqft
    Source: CAAR #651568 Report a problem
    4/15/2024Pending sale$539,900$319/sqft
    Source: CAAR #651568 Report a problem
    4/10/2024Listed for sale$539,900+32.6%$319/sqft
    Source: CAAR #651568 Report a problem
    3/7/2022Sold$407,232+578.7%$241/sqft
    Source: Public Record Report a problem
    9/10/2021Sold$60,000$35/sqft
    Source: Public Record Report a problem

    Public tax history

    YearProperty taxesTax assessment
    2024$2,342 $360,300
    2023$2,342 $360,300
    2022$2,342 +364.7%$360,300 +414.7%
    2021$504 $70,000
    2020$504 $70,000
    2019$504 $70,000
    2018-- $70,000
    2017-- $70,000
    2016$504 $70,000
    2015$504 $70,000
    2014$504 $70,000 -46.2%
    2012-- $130,000
    2011-- $130,000
    2010-- $130,000
    Find assessor info on the county website

    Neighborhood: 22958

    Nearby schools

    GreatSchools rating
    Schools provided by the listing agent
    • Elementary: Rockfish
    • Middle: Nelson
    • High: Nelson

    Source: CAAR. This data may not be complete. We recommend contacting the local school district to confirm school assignments for this home.

    Get pre-qualified for a loan
    At Zillow Home Loans, we can pre-qualify you in as little as 5 minutes with no impact to your credit score.

    An equal housing lender. NMLS #10287.

    Sell for more on Zillow
    Get a Zillow Showcase℠ listing at no additional cost and you could sell for .
    $520,200
    2% more
    +$10,404
    With Zillow Showcase(estimated)
    $530,604