Two manned guard gates, a state-of-the-art owners' clubhouse with an oversized resort style pool, meandering boulevards and heavily treed hiking/biking trails coupled with manicured homesites nestled in a sought-after community for 55+ year old residents, make this a buy opportunity that should not be missed. Yes, golf carts welcomed. Yes, pets welcomed. Yes, split bedroom plan, high ceilings accented with crown molding and expansive dual living spaces. Owners benefit from a beautiful clubhouse, tennis courts, fitness center, onsite bar and popular restaurant adjacent to the amazing pool and a host of year-round member activities that include pool, games, concerts and social gatherings. Well maintained home with a NEW ROOF nestled on a serene lot with NO REAR NEIGHBORS is waiting - just bring your own golf cart.
Sold for $343,000
$343,000
306 Stonington Way, Deland, FL 32724
3beds
1,643sqft
Single Family Residence
Built in 2003
4,400 Square Feet Lot
$334,500 Zestimate®
$209/sqft
$2,125 Estimated rent
Home value
$334,500
$318,000 - $351,000
$2,125/mo
Zestimate® history
Owner options
List your home for rent
$2,125/mo
Rent Zestimate®
Find your next renter with Zillow Rental Manager. Plus, with online applications, you can quickly screen prospective tenants – for free.
$2,125/mo
Rent Zestimate®
Refinance and save
$2,846/mo
Est. payment
Refinancing to a lower rate could help reduce your monthly payments and save thousands over the life of the loan.
$2,846/mo
Est. payment
Explore your selling options
Work with a Zillow partner agent
Leverage their expertise and Zillow's premium Showcase listings to get your home seen by more buyers.
Get startedList with your own agent
Get your home in front of millions of buyers by listing it on Zillow.
Learn how to do itSell it yourself
Take full control of how buyers see your home on Zillow by listing For Sale by Owner (FSBO).
List your homeWhat's special
Amazing poolTennis courtsCrown moldingHigh ceilings accentedExpansive dual living spacesOnsite barBeautiful clubhouse
Zillow last checked:
Listing updated:
Listed by:
Suzanne Murrell 407-720-1661,
BROWN BROKERAGE LLC 334-791-2069
Bought with:
Amy Mason, 3282910
ADAMS, CAMERON & CO., REALTORS
Kaley Macomber, 3273573
ADAMS, CAMERON & CO., REALTORS
Source: Stellar MLS,MLS#: O6111138 Originating MLS: Orlando Regional
Originating MLS: Orlando Regional
Facts & features
Interior
Bedrooms & bathrooms
- Bedrooms: 3
- Bathrooms: 2
- Full bathrooms: 2
Primary bedroom
- Features: Walk-In Closet(s)
- Level: First
- Dimensions: 15x12
Bedroom 2
- Features: Built-in Closet
- Level: First
- Dimensions: 11x10
Bedroom 3
- Features: Built-in Closet
- Level: First
Family room
- Features: Ceiling Fan(s)
- Level: First
- Dimensions: 18x13
Kitchen
- Features: Built-in Closet
- Level: First
- Dimensions: 10x14
Living room
- Level: First
- Dimensions: 17x14
Heating
- Central, Natural Gas
Cooling
- Central Air
Appliances
- Included: Dishwasher, Disposal, Dryer, Gas Water Heater, Range, Range Hood, Refrigerator, Washer
Features
- Ceiling Fan(s), Crown Molding, Living Room/Dining Room Combo, Primary Bedroom Main Floor, Solid Surface Counters, Walk-In Closet(s)
- Flooring: Carpet, Ceramic Tile
- Windows: Window Treatments
- Has fireplace: No
Interior area
- Total structure area: 1,983
- Total interior livable area: 1,643 sqft
Property
Parking
- Total spaces: 2
- Parking features: Garage - Attached
- Attached garage spaces: 2
Features
- Levels: One
- Stories: 1
- Exterior features: Sidewalk
Lot
- Size: 4,400 Square Feet
- Dimensions: 40 x 110
- Residential vegetation: Trees/Landscaped, Wooded
Details
- Parcel number: 6018014
- Zoning: RES
- Special conditions: None
Construction
Type & style
- Home type: SingleFamily
- Architectural style: Traditional
- Property subtype: Single Family Residence
Materials
- Block
- Foundation: Slab
- Roof: Shingle
Condition
- New construction: No
- Year built: 2003
Details
- Warranty included: Yes
Utilities & green energy
- Sewer: Public Sewer
- Water: None
- Utilities for property: Cable Connected, Electricity Connected, Natural Gas Connected, Public
Green energy
- Water conservation: Fl. Friendly/Native Landscape
Community & HOA
Community
- Features: Clubhouse, Gated, Golf Carts OK, Irrigation-Reclaimed Water, Pool, Restaurant, Sidewalks
- Pet fee: $0 monthly
- Senior community: Yes
- Subdivision: VICTORIA PARK NE INCREMENT 01 REP
HOA
- Has HOA: Yes
- Amenities included: Cable TV, Clubhouse, Fitness Center, Gated, Pool, Recreation Facilities, Security, Tennis Court(s)
- Services included: 24-Hour Guard, Common Area Taxes, Community Pool, Reserve Fund, Internet, Maintenance Structure, Maintenance Grounds, Manager, Pool Maintenance, Recreational Facilities, Security
- HOA fee: $465 monthly
- HOA name: Evergreen Lifestyle Management
- HOA phone: 386-738-2112
Location
- Region: Deland
Financial & listing details
- Price per square foot: $209/sqft
- Tax assessed value: $280,212
- Annual tax amount: $1,158
- Date on market: 5/14/2023
- Cumulative days on market: 24 days
- Listing terms: Cash,Conventional,VA Loan
- Ownership: Fee Simple
- Total actual rent: 0
- Electric utility on property: Yes
- Road surface type: Asphalt
Price history
| Date | Event | Price |
|---|---|---|
| 8/24/2023 | Sold | $343,000-1.6%$209/sqft |
Source:  Stellar MLS #O6111138 Report a problem Stellar MLS #O6111138 Report a problem | ||
| 6/9/2023 | Pending sale | $348,500$212/sqft |
Source: Stellar MLS #O6111138 Report a problem | ||
| 5/21/2023 | Price change | $348,500-1.3%$212/sqft |
Source: Stellar MLS #O6111138 Report a problem | ||
| 5/15/2023 | Listed for sale | $353,000+10.7%$215/sqft |
Source: Stellar MLS #O6111138 Report a problem | ||
| 12/28/2022 | Sold | $319,000-4.7%$194/sqft |
Source:  DBAMLS #1099342 Report a problem DBAMLS #1099342 Report a problem | ||
| 11/21/2022 | Pending sale | $334,900$204/sqft |
Source: Stellar MLS #V4925735 Report a problem | ||
| 10/13/2022 | Price change | $334,900-1.2%$204/sqft |
Source: DBAMLS #1099342 Report a problem | ||
| 8/9/2022 | Price change | $339,000-2.9%$206/sqft |
Source: Stellar MLS #V4925735 Report a problem | ||
| 7/21/2022 | Listed for sale | $349,000$212/sqft |
Source: Stellar MLS #V4925735 Report a problem | ||
Public tax history
| Year | Property taxes | Tax assessment |
|---|---|---|
| 2025 | $4,319 -5.8% | $280,212 -4% |
| 2024 | $4,584 +7% | $291,739 +7.5% |
| 2023 | $4,285 +269.8% | $271,314 +112.6% |
| 2022 | $1,159 | $127,614 +3% |
| 2021 | -- | $123,897 +1.4% |
| 2020 | $1,148 | $122,186 +2.3% |
| 2019 | $1,148 +0.4% | $119,439 +1.9% |
| 2018 | $1,144 -1.4% | $117,212 +2.1% |
| 2017 | $1,160 +1.3% | $114,801 +2.1% |
| 2016 | $1,145 +6.6% | $112,440 +0.7% |
| 2015 | $1,074 -3.3% | $111,658 +0.8% |
| 2014 | $1,111 | $110,772 +1.5% |
| 2013 | -- | $109,135 +1.1% |
| 2012 | -- | $107,957 -2.2% |
| 2011 | -- | $110,441 -12.2% |
| 2010 | -- | $125,779 -10.3% |
| 2009 | -- | $140,291 -0.1% |
| 2007 | -- | $140,485 -0.5% |
| 2006 | -- | $141,171 +6.1% |
| 2005 | -- | $133,067 +3% |
| 2004 | -- | $129,191 +251.5% |
| 2003 | -- | $36,750 |
| 2002 | -- | $36,750 +635% |
| 2001 | -- | $5,000 |
Find assessor info on the county website
Neighborhood: 32724
Nearby homes
- $300,0003 bd2 ba1.4k sqft304 Stonington Way, Deland, FL 32724Sold
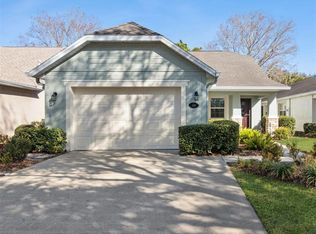
- $305,0003 bd2 ba1.8k sqft308 Stonington Way, Deland, FL 32724Off Market

- $324,3003 bd2 ba1.5k sqft302 Stonington Way, Deland, FL 32724Off Market

- $320,0003 bd2 ba1.5k sqft310 Stonington Way, Deland, FL 32724Sold

- $295,0002 bd2 ba1.2k sqft300 Stonington Way, Deland, FL 32724Sold
- $280,1003 bd2 ba1.4k sqft305 Stonington Way, Deland, FL 32724Off Market
- $275,0003 bd2 ba1.4k sqft307 Stonington Way, Deland, FL 32724Sold
- $315,7003 bd2 ba1.8k sqft230 Stonington Way, Deland, FL 32724Off Market
Nearby schools
GreatSchools rating
- 5/10Freedom Elementary SchoolGrades: PK-5Distance: 1.1 mi
- 4/10Deland Middle SchoolGrades: 6-8Distance: 2.8 mi
- 6/10Deland High SchoolGrades: PK,9-12Distance: 4.1 mi
Get a cash offer in 3 minutes
Find out how much your home could sell for in as little as 3 minutes with a no-obligation cash offer.
Estimated market value
$334,500
Get a cash offer in 3 minutes
Find out how much your home could sell for in as little as 3 minutes with a no-obligation cash offer.
Estimated market value
$334,500
- Florida
- Volusia County
- Deland
- 32724
- 306 Stonington Way
Nearby cities
Nearby zip codes
Other Deland Topics
