Charming all-brick rambler with an inground pool on nearly ½ acre with impressive trees and beneficial pollinators in the heart of Warrenton, tucked away on a quiet dead-end street, just minutes from Main Street’s shops and restaurants. This 3-bedroom, 2-bath home offers a spacious living room with cathedral ceiling, wood-burning fireplace, and original hardwood floors flowing through the foyer, living room, hallway, and bedrooms. A cozy library/office with wood-paneled walls, built in shelving and wood floors sits just off the main living area. * The renovated kitchen features beautiful maple cabinetry, sparkling granite counters, stainless steel appliances with gas cooking, and cork flooring. The primary suite includes an updated ensuite bath and a generous closet. The former carport has been transformed into a versatile finished space, currently used as a family room but easily reimagined as a large dining room. * At the back of the home, a sunny Florida room stretches across half the width of the house, overlooking the backyard and pool. Complete with a gas stove for winter warmth and a wet bar for entertaining, it’s a perfect year-round gathering space. The basement provides abundant storage with room for future expansion, while a walk-up attic offers even more storage options. * Priced with opportunity in mind, this home is ideal for new owners ready to complete a few remaining projects and make it their own. * Also within 5 minutes of this home are the community hospital, multiple grocery stores, many fabulous restaurants, antique shops, a bowling alley and so much more! Isn't now the perfect time to call Warrenton home?
Sold for $630,000
$630,000
306 Stuyvesant St, Warrenton, VA 20186
3beds
2,568sqft
Single Family Residence
Built in 1954
0.46 Acres Lot
$635,900 Zestimate®
$245/sqft
$2,921 Estimated rent
Home value
$635,900
$572,000 - $706,000
$2,921/mo
Zestimate® history
Owner options
List your home for rent
$2,921/mo
Rent Zestimate®
Find your next renter with Zillow Rental Manager. Plus, with online applications, you can quickly screen prospective tenants – for free.
$2,921/mo
Rent Zestimate®
Refinance and save
$3,848/mo
Est. payment
Refinancing to a lower rate could help reduce your monthly payments and save thousands over the life of the loan.
$3,848/mo
Est. payment
Explore your selling options
Work with a Zillow partner agent
Leverage their expertise and Zillow's premium Showcase listings to get your home seen by more buyers.
Get startedList with your own agent
Get your home in front of millions of buyers by listing it on Zillow.
Learn how to do itSell it yourself
Take full control of how buyers see your home on Zillow by listing For Sale by Owner (FSBO).
List your homeWhat's special
Inground poolWood-burning fireplaceSunny florida roomVersatile finished spaceWet barQuiet dead-end streetImpressive trees
Zillow last checked:
Listing updated:
Listed by:
Michelle Hale 540-222-0121,
NextHome NOVA Realty
Bought with:
Cricket Bedford, 0225067736
Thomas and Talbot Estate Properties, Inc.
Source: Bright MLS,MLS#: VAFQ2017982
Facts & features
Interior
Bedrooms & bathrooms
- Bedrooms: 3
- Bathrooms: 2
- Full bathrooms: 2
- Main level bathrooms: 2
- Main level bedrooms: 3
Rooms
- Room types: Living Room, Primary Bedroom, Bedroom 2, Bedroom 3, Kitchen, Family Room, Library, Foyer, Sun/Florida Room, Other, Utility Room, Bathroom 2, Primary Bathroom
Primary bedroom
- Features: Attached Bathroom, Flooring - HardWood, Walk-In Closet(s)
- Level: Main
- Area: 208 Square Feet
- Dimensions: 16 x 13
Bedroom 2
- Features: Flooring - HardWood, Walk-In Closet(s)
- Level: Main
- Area: 120 Square Feet
- Dimensions: 12 x 10
Bedroom 3
- Features: Flooring - HardWood, Walk-In Closet(s)
- Level: Main
- Area: 168 Square Feet
- Dimensions: 14 x 12
Primary bathroom
- Features: Bathroom - Tub Shower
- Level: Main
- Area: 35 Square Feet
- Dimensions: 7 x 5
Bathroom 2
- Features: Bathroom - Tub Shower
- Level: Main
- Area: 60 Square Feet
- Dimensions: 10 x 6
Family room
- Features: Flooring - Carpet
- Level: Main
- Area: 320 Square Feet
- Dimensions: 20 x 16
Foyer
- Features: Flooring - HardWood
- Level: Main
- Area: 48 Square Feet
- Dimensions: 8 x 6
Kitchen
- Features: Ceiling Fan(s), Granite Counters, Dining Area, Eat-in Kitchen, Kitchen - Gas Cooking, Flooring - Renewable
- Level: Main
- Area: 209 Square Feet
- Dimensions: 19 x 11
Library
- Features: Built-in Features, Flooring - HardWood
- Level: Main
- Area: 121 Square Feet
- Dimensions: 11 x 11
Living room
- Features: Cathedral/Vaulted Ceiling, Fireplace - Wood Burning, Flooring - HardWood
- Level: Main
- Area: 400 Square Feet
- Dimensions: 25 x 16
Other
- Features: Basement - Unfinished
- Level: Lower
Other
- Features: Built-in Features, Flooring - Carpet, Wet Bar, Fireplace - Gas
- Level: Main
- Area: 400 Square Feet
- Dimensions: 25 x 16
Utility room
- Features: Basement - Unfinished
- Level: Lower
- Area: 252 Square Feet
- Dimensions: 28 x 9
Heating
- Central, Forced Air, Space Heater, Natural Gas
Cooling
- Central Air, Ceiling Fan(s), Electric
Appliances
- Included: Dishwasher, Disposal, Dryer, Microwave, Oven/Range - Gas, Refrigerator, Stainless Steel Appliance(s), Washer, Water Heater, Gas Water Heater
- Laundry: In Basement
Features
- Additional Stairway, Attic, Bathroom - Tub Shower, Built-in Features, Cedar Closet(s), Ceiling Fan(s), Dining Area, Entry Level Bedroom, Family Room Off Kitchen, Floor Plan - Traditional, Eat-in Kitchen, Kitchen - Table Space, Primary Bath(s), Upgraded Countertops, Walk-In Closet(s), Bar
- Flooring: Carpet, Other, Hardwood, Wood
- Doors: Sliding Glass
- Windows: Replacement
- Basement: Water Proofing System,Unfinished,Sump Pump,Space For Rooms,Shelving,Interior Entry,Connecting Stairway,Windows
- Number of fireplaces: 2
- Fireplace features: Glass Doors, Free Standing, Gas/Propane, Mantel(s), Wood Burning
Interior area
- Total structure area: 3,443
- Total interior livable area: 2,568 sqft
- Finished area above ground: 2,568
- Finished area below ground: 0
Property
Parking
- Total spaces: 5
- Parking features: Asphalt, Driveway, On Street
- Uncovered spaces: 5
Accessibility
- Accessibility features: None
Features
- Levels: Two
- Stories: 2
- Patio & porch: Brick, Patio
- Has private pool: Yes
- Pool features: Gunite, Heated, Filtered, In Ground, Private
- Fencing: Privacy
- Has view: Yes
- View description: Garden
Lot
- Size: 0.46 Acres
- Features: Cul-De-Sac, Front Yard, Landscaped, Level, No Thru Street, Not In Development, Poolside, Private, Rear Yard
Details
- Additional structures: Above Grade, Below Grade, Outbuilding
- Parcel number: 6984260337
- Zoning: 10
- Special conditions: Standard
Construction
Type & style
- Home type: SingleFamily
- Architectural style: Ranch/Rambler
- Property subtype: Single Family Residence
Materials
- Brick
- Foundation: Block, Crawl Space
Condition
- New construction: No
- Year built: 1954
Utilities & green energy
- Sewer: Public Sewer
- Water: Public
- Utilities for property: Cable
Community & HOA
Community
- Subdivision: Stuyvesant Acres
HOA
- Has HOA: No
Location
- Region: Warrenton
Financial & listing details
- Price per square foot: $245/sqft
- Tax assessed value: $504,200
- Annual tax amount: $5,152
- Date on market: 8/29/2025
- Listing agreement: Exclusive Right To Sell
- Ownership: Fee Simple
Price history
| Date | Event | Price |
|---|---|---|
| 9/15/2025 | Sold | $630,000+0.8%$245/sqft |
Source:  Bright MLS #VAFQ2017982 Report a problem Bright MLS #VAFQ2017982 Report a problem | ||
| 9/5/2025 | Pending sale | $625,000$243/sqft |
Source:  NextHome #VAFQ2017982 Report a problem NextHome #VAFQ2017982 Report a problem | ||
| 8/30/2025 | Contingent | $625,000$243/sqft |
Source: Bright MLS #VAFQ2017982 Report a problem | ||
| 8/29/2025 | Listed for sale | $625,000+73.6%$243/sqft |
Source: Bright MLS #VAFQ2017982 Report a problem | ||
| 8/2/2013 | Sold | $360,000-2.4%$140/sqft |
Source: Public Record Report a problem | ||
| 7/1/2013 | Pending sale | $369,000$144/sqft |
Source: Century 21 New Millennium #FQ8120227 Report a problem | ||
| 6/29/2013 | Listed for sale | $369,000+110.9%$144/sqft |
Source: Century 21 New Millennium #FQ8120227 Report a problem | ||
| 1/30/1996 | Sold | $175,000$68/sqft |
Source: Public Record Report a problem | ||
Public tax history
| Year | Property taxes | Tax assessment |
|---|---|---|
| 2025 | $4,876 +2.5% | $504,200 |
| 2024 | $4,755 +4.4% | $504,200 |
| 2023 | $4,553 | $504,200 |
| 2022 | $4,553 +7.7% | $504,200 +18.5% |
| 2021 | $4,228 | $425,400 |
| 2020 | -- | $425,400 |
| 2019 | $4,177 | $425,400 |
| 2018 | $4,177 | $425,400 +30.7% |
| 2016 | -- | $325,400 |
| 2015 | -- | $325,400 |
| 2014 | -- | $325,400 +20.3% |
| 2013 | -- | $270,500 |
| 2012 | -- | $270,500 |
| 2011 | -- | $270,500 |
| 2010 | -- | $270,500 -38.7% |
| 2009 | -- | $441,000 |
| 2008 | -- | $441,000 |
| 2007 | -- | $441,000 |
| 2005 | -- | $441,000 +87.7% |
| 2004 | -- | $235,000 |
| 2003 | -- | $235,000 |
| 2002 | -- | $235,000 +22.1% |
| 2001 | -- | $192,500 |
| 2000 | -- | $192,500 |
Find assessor info on the county website
Neighborhood: 20186
Nearby homes
- $772,0004 bd2 ba2.4k sqft158 Old Orchard Ln, Warrenton, VA 20186Off Market
- $608,6003 bd3 ba2.4k sqft316 Stuyvesant St, Warrenton, VA 20186Off Market
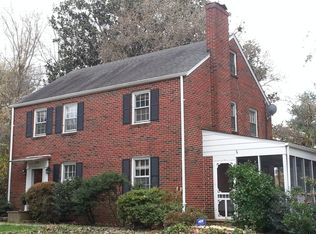
- $593,1003 bd2 ba2.2k sqft189 Roebling St, Warrenton, VA 20186Off Market

- $470,000-- bd1 ba1.6k sqft326 Stuyvesant St, Warrenton, VA 20186Sold
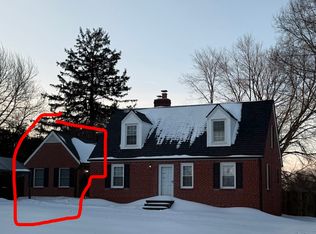
- $473,7003 bd2 ba1.1k sqft145 Moser Rd, Warrenton, VA 20186Off Market
- $452,1002 bd1 ba1.3k sqft199 Roebling St, Warrenton, VA 20186Off Market
- $1,118,5005 bd6 ba5.6k sqft164 Old Orchard Ln, Warrenton, VA 20186Off Market
- $564,5003 bd2 ba2.5k sqft157 Old Orchard Ln, Warrenton, VA 20186Off Market
Nearby schools
GreatSchools rating
- 5/10James G. Brumfield Elementary SchoolGrades: PK-5Distance: 1.5 mi
- NAWarrenton Middle SchoolGrades: 6-8Distance: 0.4 mi
- 7/10Fauquier High SchoolGrades: 9-12Distance: 0.7 mi
Schools provided by the listing agent
- Elementary: J. G. Brumfield
- Middle: W.c. Taylor
- High: Fauquier
- District: Fauquier County Public Schools
Source: Bright MLS. This data may not be complete. We recommend contacting the local school district to confirm school assignments for this home.
Get a cash offer in 3 minutes
Find out how much your home could sell for in as little as 3 minutes with a no-obligation cash offer.
Estimated market value
$635,900
Get a cash offer in 3 minutes
Find out how much your home could sell for in as little as 3 minutes with a no-obligation cash offer.
Estimated market value
$635,900
- Virginia
- Fauquier County
- Warrenton
- 20186
- 306 Stuyvesant St
Nearby cities
Nearby zip codes
Other Warrenton Topics
