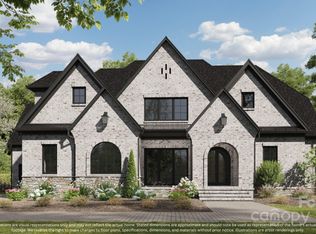
SPECIAL LIMITED-TIME OFFER: Mortgage rates as low as 4.95%. Discover luxury new construction in highly sought-after Twin Lakes in Weddington, crafted by award-winning LINNANE HOMES. This "NEW" Everly plan is thoughtfully designed w/open-concept & features a spacious main-level Primary Suite, a private Guest Suite, & a dedicated Study—perfect for today’s flexible lifestyle. The Chef’s Kitchen flows seamlessly into a large Scullery & gathering spaces, ideal for entertaining. Dual staircases lead to the upper level, where you’ll find an oversized Bonus Room, three additional Bedroom Suites, & generous walk-in storage. The expansive homesite is pool-ready, offering the perfect canvas for custom outdoor living spaces. As a special benefit, LINNANE HOMES provides clients w/complimentary access to their in-house design team & state-of-the-art design studio, making personalization effortless & exciting. RARE OPPORTUNITY to build dream home in this desirable Weddington community! WILL NOT LAST!
Closed
Zillow last checked:
Listing updated:
Bought with:
Jennifer Jeter
Howard Hanna Allen Tate Huntersville
Source: Canopy MLS as distributed by MLS GRID,MLS#: 4257600
Price history
| Date | Event | Price |
|---|---|---|
| 8/29/2025 | Sold | $2,476,045+13.9%$481/sqft |
Source:  Canopy MLS as distributed by MLS GRID #4257600 Report a problem Canopy MLS as distributed by MLS GRID #4257600 Report a problem | ||
| 5/14/2025 | Listed for sale | $2,173,000+382.9%$423/sqft |
Source: Canopy MLS as distributed by MLS GRID #4257600 Report a problem | ||
| 2/28/2025 | Sold | $450,000$87/sqft |
Source: Canopy MLS as distributed by MLS GRID #3830922 Report a problem | ||
| 1/6/2025 | Pending sale | $450,000$87/sqft |
Source: Canopy MLS as distributed by MLS GRID #3830922 Report a problem | ||
| 1/6/2025 | Listed for sale | $450,000$87/sqft |
Source: Canopy MLS as distributed by MLS GRID #3830922 Report a problem | ||
| 9/23/2024 | Listing removed | $450,000$87/sqft |
Source: Canopy MLS as distributed by MLS GRID #3830922 Report a problem | ||
| 2/20/2024 | Price change | $450,000+5.9%$87/sqft |
Source: Canopy MLS as distributed by MLS GRID #3830922 Report a problem | ||
| 1/4/2024 | Price change | $425,000-77%$83/sqft |
Source: Canopy MLS as distributed by MLS GRID #3830922 Report a problem | ||
| 6/16/2023 | Price change | $1,850,346+2.5%$360/sqft |
Source: Canopy MLS as distributed by MLS GRID #CAR4023901 Report a problem | ||
| 6/7/2023 | Price change | $1,806,064-8.1%$351/sqft |
Source: Canopy MLS as distributed by MLS GRID #CAR4023901 Report a problem | ||
| 4/25/2023 | Price change | $1,965,719+9.6%$382/sqft |
Source: Canopy MLS as distributed by MLS GRID #CAR4023901 Report a problem | ||
| 6/7/2022 | Price change | $1,793,575+443.5%$349/sqft |
Source: Canopy MLS as distributed by MLS GRID #3869699 Report a problem | ||
| 6/2/2022 | Price change | $330,000+1.5%$64/sqft |
Source: Canopy MLS as distributed by MLS GRID #3830922 Report a problem | ||
| 5/3/2022 | Price change | $325,000+1.6%$63/sqft |
Source: Canopy MLS as distributed by MLS GRID #3830922 Report a problem | ||
| 3/21/2022 | Price change | $320,000+1.6%$62/sqft |
Source: Canopy MLS as distributed by MLS GRID #3830922 Report a problem | ||
| 2/17/2022 | Listed for sale | $315,000$61/sqft |
Source: Canopy MLS as distributed by MLS GRID #3830922 Report a problem | ||

Get a cash offer in 3 minutes
Find out how much your home could sell for in as little as 3 minutes with a no-obligation cash offer.
Estimated market value
$1,233,300
