Welcome Home! Settled in the desirable neighborhood of Fieldstone Farms w/ subdivision pool within Francis Howell boundaries- this great home is move in ready. The owners have cared for this home for years and have prepared it perfectly for its next owners! Located on a great cul de sac with a huge .41acre yard with full fencing, mature trees for shade and privacy and a large patio. 3 bedrooms, 2.5 baths, a spacious 3 car garage- a perfect home for a growing family or a couple that loves to spread out and entertain! Inside you'll find a 2sty grand foyer, new wood look LVP flooring and fresh neutral paint. Luxury updated lighting throughout, a gas fireplace in the cathedral ceiling family room with wall of windows for natural light, and hunter douglas window treatments for privacy. The huge kitchen has Quartz counters, newer SS appliances incl the fridge, cherry upgraded cabs, stone backsplash and more! Large breakfast room, main floor laundry, walk in pantry, powder rm and sep dining rm completes the main level. Upstairs to a bonus room with window seat that overlooks the family room. 2 secondary bedrms share the hall bath. The owners suite offers large walk in closet and grand bath with updated shower, dual sinks and jetted tub with a lovely stained glass window. The LL is unfinished w/ plenty of storage and ready for future finishing. Great location with easy highway access. This neighnorhood sells fast- set your appointment to see it today!
Closed
Listed by: Graham & Grace Realty • Kelly M Richert • Contact: 314-732-6211
Bought with: Keller Williams Realty St. Louis
Price Unknown
306 Summer Haven Ct, O'Fallon, MO 63368
3beds
2,969sqft
Single Family Residence
Built in 1997
0.41 Acres Lot
$530,300 Zestimate®
$--/sqft
$3,089 Estimated rent
Home value
$530,300
$493,000 - $567,000
$3,089/mo
Zestimate® history
Owner options
List your home for rent
$3,089/mo
Rent Zestimate®
Find your next renter with Zillow Rental Manager. Plus, with online applications, you can quickly screen prospective tenants – for free.
$3,089/mo
Rent Zestimate®
Refinance and save
$450/mo
Est. payment
Refinancing to a lower rate could help reduce your monthly payments and save thousands over the life of the loan.
$450/mo
Est. payment
Explore your selling options
Work with a Zillow partner agent
Leverage their expertise and Zillow's premium Showcase listings to get your home seen by more buyers.
Get startedList with your own agent
Get your home in front of millions of buyers by listing it on Zillow.
Learn how to do itSell it yourself
Take full control of how buyers see your home on Zillow by listing For Sale by Owner (FSBO).
List your homeWhat's special
Gas fireplaceFull fencingQuartz countersCul de sacCherry upgraded cabsFresh neutral paintLarge walk in closet
Zillow last checked:
Listing updated:
Listed by:
Kelly M Richert 314-732-6211,
Graham & Grace Realty
Bought with:
Adam Moskal, 2016040257
Keller Williams Realty St. Louis
Source: MARIS,MLS#: 25045465 Originating MLS: St. Charles County Association of REALTORS
Originating MLS: St. Charles County Association of REALTORSFacts & features
Interior
Bedrooms & bathrooms
- Bedrooms: 3
- Bathrooms: 3
- Full bathrooms: 2
- 1/2 bathrooms: 1
- Main level bathrooms: 1
Heating
- Forced Air, Natural Gas
Cooling
- Ceiling Fan(s), Central Air
Appliances
- Included: Dishwasher, Disposal, Humidifier, Microwave, Gas Range, Refrigerator, Trash Compactor, Water Heater, Gas Water Heater, Water Softener
Features
- Breakfast Room, Cathedral Ceiling(s), Ceiling Fan(s), Chandelier, Custom Cabinetry, Double Vanity, Entrance Foyer, High Speed Internet, Kitchen Island, Pantry, Separate Dining, Separate Shower, Solid Surface Countertop(s), Storage, Walk-In Closet(s), Walk-In Pantry
- Flooring: Carpet, Vinyl, Wood
- Basement: Concrete,Storage Space,Sump Pump,Unfinished
- Number of fireplaces: 1
- Fireplace features: Family Room, Gas
Interior area
- Total structure area: 2,969
- Total interior livable area: 2,969 sqft
- Finished area above ground: 2,969
- Finished area below ground: 0
Property
Parking
- Total spaces: 3
- Parking features: Attached, Driveway
- Attached garage spaces: 3
- Has uncovered spaces: Yes
Features
- Levels: Two
- Patio & porch: Covered, Patio
- Pool features: Community
Lot
- Size: 0.41 Acres
- Features: Back Yard, Cul-De-Sac, Front Yard, Landscaped, Level, Some Trees
Details
- Parcel number: 3157D7709000193.0000000
- Special conditions: Standard
Construction
Type & style
- Home type: SingleFamily
- Architectural style: Traditional
- Property subtype: Single Family Residence
Materials
- Brick Veneer, Frame, Vinyl Siding
- Roof: Architectural Shingle
Condition
- Year built: 1997
Utilities & green energy
- Electric: Ameren
- Sewer: Public Sewer
- Water: Public
Community & HOA
Community
- Features: Pool
- Subdivision: Fieldstone Farms #1
HOA
- Has HOA: Yes
- Amenities included: Outside Management, Pool
- Services included: Maintenance Grounds, Pool
- HOA fee: $450 annually
- HOA name: Treestone for Fieldstone Farms
Location
- Region: Ofallon
Financial & listing details
- Tax assessed value: $476,319
- Annual tax amount: $5,209
- Date on market: 7/3/2025
- Cumulative days on market: 2 days
- Listing terms: Cash,Conventional,FHA,VA Loan
- Ownership: Private
Price history
| Date | Event | Price |
|---|---|---|
| 8/4/2025 | Sold | -- |
Source:  MARIS #25045465 Report a problem MARIS #25045465 Report a problem | ||
| 7/5/2025 | Pending sale | $500,000$168/sqft |
Source: MARIS #25045465 Report a problem | ||
| 7/3/2025 | Listed for sale | $500,000$168/sqft |
Source: MARIS #25045465 Report a problem | ||
| 7/9/2003 | Sold | -- |
Source: Public Record Report a problem | ||
Public tax history
| Year | Property taxes | Tax assessment |
|---|---|---|
| 2025 | $5,756 +10.5% | $90,501 +11.6% |
| 2024 | $5,209 -0.1% | $81,127 |
| 2023 | $5,211 +17.7% | $81,127 +26.9% |
| 2022 | $4,427 | $63,950 |
| 2021 | -- | $63,950 +9.4% |
| 2020 | -- | $58,478 |
| 2019 | $4,192 | $58,478 +4.8% |
| 2018 | $4,192 +1.4% | $55,798 |
| 2017 | $4,134 +5.7% | $55,798 +9.7% |
| 2016 | $3,910 +0.5% | $50,868 |
| 2015 | $3,893 +1% | $50,868 +3.4% |
| 2014 | $3,853 | $49,194 |
| 2013 | -- | $49,194 -6% |
| 2012 | -- | $52,340 +0.6% |
| 2011 | -- | $52,020 |
| 2010 | -- | $52,020 |
| 2009 | -- | $52,020 -11.6% |
| 2008 | -- | $58,840 -80% |
| 2007 | -- | $294,790 |
| 2006 | -- | $294,790 |
| 2005 | -- | $294,790 +7.7% |
| 2004 | -- | $273,820 |
| 2003 | -- | $273,820 |
| 2002 | -- | -- |
| 2001 | -- | -- |
Find assessor info on the county website
Neighborhood: 63368
Nearby homes
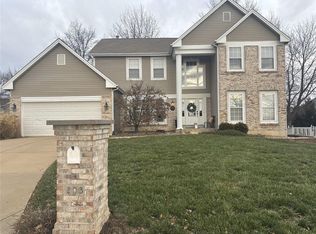
- $--4 bd4 ba3.3k sqft308 Summer Haven Ct, O'Fallon, MO 63368Sold
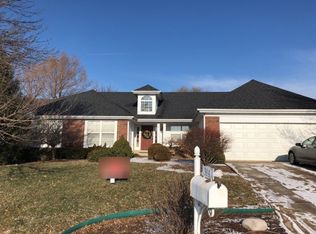
- $454,4003 bd2 ba2.1k sqft304 Summer Haven Ct, O'Fallon, MO 63368Off Market
- $566,5004 bd3 ba3.1k sqft7017 Bentley Park Dr, O'Fallon, MO 63368Off Market
- $523,0004 bd2 ba2.9k sqft7019 Bentley Park Dr, O'Fallon, MO 63368Off Market
- $584,3004 bd4 ba3.2k sqft984 Bentley Park Cir, O'Fallon, MO 63368Off Market
- $--4 bd4 ba4k sqft616 Remmick Stables Ct, O'Fallon, MO 63368Sold
- $535,0004 bd4 ba3.6k sqft7015 Bentley Park Dr, O'Fallon, MO 63368Off Market
- $567,9004 bd2 ba3.4k sqft986 Bentley Park Cir, O'Fallon, MO 63368Off Market
Nearby schools
GreatSchools rating
- 7/10John Weldon Elementary SchoolGrades: PK-5Distance: 0.7 mi
- 8/10Francis Howell Middle SchoolGrades: 6-8Distance: 1.8 mi
- 10/10Francis Howell High SchoolGrades: 9-12Distance: 1.9 mi
Schools provided by the listing agent
- Elementary: John Weldon Elem.
- Middle: Francis Howell Middle
- High: Francis Howell High
Source: MARIS. This data may not be complete. We recommend contacting the local school district to confirm school assignments for this home.
Get a cash offer in 3 minutes
Find out how much your home could sell for in as little as 3 minutes with a no-obligation cash offer.
Estimated market value
$530,300
Get a cash offer in 3 minutes
Find out how much your home could sell for in as little as 3 minutes with a no-obligation cash offer.
Estimated market value
$530,300
- Missouri
- Saint Charles County
- O Fallon
- 63368
- 306 Summer Haven Ct
Nearby cities
Nearby zip codes
Other O Fallon Topics
