Skip main navigation
Contingent
  • $329,900

    306 Sunnycrest Ct W, Urbana, IL 61801

    3beds
    1,786sqft
    : 
    Loading
    Get pre-qualified
    Single Family Residence
    Built in 1962
    9,660 Square Feet Lot
    $324,100 Zestimate®
    $185/sqft
    $1/mo HOA

    What's special

    Private bedroom wingPrivacy fenceAbundant natural lightWarm and inviting atmosphereQuiet cul-de-sacExceptional living spaceBeautifully remodeled kitchen
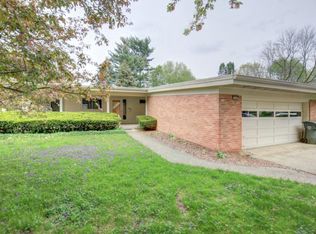
    On a quiet cul-de-sac near the University of Illinois, this sprawling ranch blends timeless midcentury architecture with extensive modern updates. This home offers thoughtful design, abundant natural light, and exceptional living space throughout. Fresh interior paint and refinished hardwood floors create a warm and inviting atmosphere from the moment you step inside. The oversized living room is a true showpiece, featuring a vaulted beamed ceiling that adds character and an airy sense of grandeur, and a floor to ceiling stacked brick fireplace is the focal point of the room. A separate dining room with beautiful hardwood flooring provides the perfect setting for entertaining family and friends. Right off the dining room is a new deck for grilling out or enjoying the yard. The thoughtfully updated kitchen blends modern convenience with timeless design, featuring quartz countertops, a new sink and faucet, and stainless steel appliances - carefully selected to complement the home's architectural character. The private bedroom wing keeps all three bedrooms tucked away from the main living spaces for added comfort and tranquility. The spacious primary suite serves as a relaxing retreat with its own private bath, while the hall bath serves the additional bedrooms. Downstairs, the clean and dry unfinished basement offers endless potential for future living space, recreation, storage, or a workshop tailored to your needs. Adding even more value, the home includes fully paid solar panels for energy efficiency and long-term savings. Over the past two years, the current owner has completed extensive improvements including electrical and plumbing updates, a beautifully remodeled kitchen, plus landscaping, exterior paint, a new deck, privacy fence, sump pump, and much more. Ideally located near Blair Park and the University of Illinois Arboretum, this home also offers convenient access to shopping, dining, and entertainment. This is a rare opportunity to enjoy comfort, style, sustainability, and architectural character all in one exceptional property.
    49 days
    |
    76
    |
    3
    |

    Zillow last checked:

    Listing updated:

    Listed by:

    Jill Hess 217-417-8177,

    RE/MAX REALTY ASSOCIATES-CHA

    Source: MRED as distributed by MLS GRID,MLS#: 12650280MLS Logo

      Facts & features

      Interior

      Bedrooms & bathrooms
      • Bedrooms: 3
      • Bathrooms: 2
      • Full bathrooms: 2
      Rooms
      • Room types: No additional rooms
      Primary bedroom
      • Features: Bathroom (Full)
      • Level: Main
      • Area: 256 Square Feet
      • Dimensions: 16X16
      Bedroom 2
      • Level: Main
      • Area: 143 Square Feet
      • Dimensions: 13X11
      Bedroom 3
      • Level: Main
      • Area: 130 Square Feet
      • Dimensions: 13X10
      Dining room
      • Level: Main
      • Area: 288 Square Feet
      • Dimensions: 18X16
      Kitchen
      • Level: Main
      • Area: 190 Square Feet
      • Dimensions: 19X10
      Living room
      • Level: Main
      • Area: 384 Square Feet
      • Dimensions: 16X24
      Heating
      • Natural Gas
      Cooling
      • Central Air
      Features
      • Vaulted Ceiling(s), 1st Floor Bedroom, 1st Floor Full Bath, Bookcases, Beamed Ceilings, Quartz Counters
      • Flooring: Hardwood
      • Basement: Unfinished,Full
      • Number of fireplaces: 1
      • Fireplace features: Wood Burning, Living Room
      Interior area
      • Total structure area: 2,922
      • Total interior livable area: 1,786 sqft
      • Finished area below ground: 0
      Video & virtual tour

      Property

      Parking
      • Total spaces: 2
      • Parking features: Garage Door Opener, Yes, Garage Owned, Attached, Garage
      • Attached garage spaces: 2
      • Has uncovered spaces: Yes
      Accessibility
      • Accessibility features: No Disability Access
      Features
      • Stories: 1
      • Fencing: Fenced
      Lot
      • Size: 9,660 Square Feet
      • Dimensions: 70x138
      • Features: Cul-De-Sac
      Details
      • Parcel number: 932120226020
      • Special conditions: None

      Construction

      Type & style
      • Home type: SingleFamily
      • Architectural style: Ranch
      • Property subtype: Single Family Residence
      Materials
      • Brick, Cedar
      • Roof: Asphalt
      Condition
      • New construction: No
      • Year built: 1962

      Utilities & green energy

      • Sewer: Public Sewer
      • Water: Public

      Community & HOA

      Community
      • Features: Park, Tennis Court(s)
      HOA
      • Has HOA: Yes
      • Services included: None
      • HOA fee: $9 annually
      Location
      • Region: Urbana

      Financial & listing details

      • Price per square foot: $185/sqft
      • Tax assessed value: $214,950
      • Annual tax amount: $6,562
      • Date on market: 5/30/2026
      • Ownership: Fee Simple

        Estimated market value

        $324,100

        $308,000 - $340,000

        $2,176/mo

        Price history

        DateEventPrice
        6/18/2026Contingent$329,900$185/sqft
        Source: MRED as distributed by MLS GRID #12650280 Report a problem
        5/30/2026Listed for sale$329,900+33.1%$185/sqft
        Source: MRED as distributed by MLS GRID #12650280 Report a problem
        3/18/2024Sold$247,850-0.8%$139/sqft
        Source: MRED as distributed by MLS GRID #11990528 Report a problem
        2/27/2024Pending sale$249,900$140/sqft
        Source: MRED as distributed by MLS GRID #11990528 Report a problem
        2/27/2024Listed for sale$249,900+56.7%$140/sqft
        Source: MRED as distributed by MLS GRID #11990528 Report a problem
        10/27/2006Sold$159,500$89/sqft
        Source: Public Record Report a problem

        Public tax history

        YearProperty taxesTax assessment
        2024$6,264 +8.2%$71,650 +9.6%
        2023$5,791 +8.6%$65,370 +8.6%
        2022$5,333 +9.4%$60,200 +7.3%
        2021$4,875 +12%$56,100 +9.2%
        2020$4,351 +3.2%$51,380
        2019$4,217 $51,380 -0.7%
        2018$4,217 -0.6%$51,750 +2.2%
        2017$4,244 +3.1%$50,640 +2%
        2016$4,114 $49,640
        2015$4,114 +0.4%$49,640
        2014$4,096 -9.6%$49,640 +0.6%
        2013$4,533 +11.6%$49,330
        2012$4,060 -0.1%$49,330
        2011$4,063 +0.6%$49,330 -6.5%
        2010$4,040 $52,780 -1.5%
        2009-- $53,570 +0.2%
        2008-- $53,460 +1.8%
        2007$3,735 +10.1%$52,510 +5.4%
        2006$3,394 +67.1%$49,840 +1.3%
        2005$2,031 -2.6%$49,180 +3.2%
        2004$2,086 -35.3%$47,650 +6.5%
        2003$3,224 +38%$44,760 +11%
        2002$2,336 -18.5%$40,320 +4.2%
        2001$2,865 +3.1%$38,690 +2.3%
        2000$2,777 $37,820
        Find assessor info on the county website

        Monthly payment

        Est. payment

        Payment breakdown

        Explore the cost of this home by adjusting the details. Changes won't be saved.
        All calculations are estimates and provided by Zillow, Inc. for informational purposes only. Actual amounts may vary.
        HOA fees may include property taxes on listings classified as Co-Ops. Contact the listing agent and/or owner for fee details.
        Mortgage interest rates are dependent on a number of factors, including credit score, down payment, and repayment length. Interest rate data provided by Zillow Group Marketplace, Inc. as of 1/1/1970 from various mortgage lenders with which we have lead or other similar arrangements; the Estimated Payment is an average of those rates.
        See how much you could borrow to make a competitive offer.

        Climate risks

        Neighborhood: 61801

        Getting around

        33 / 100
        Car-Dependent
        48 / 100
        Some Transit
        69 / 100
        Bikeable

        Nearby schools

        GreatSchools rating
        Schools provided by the listing agent
        • Elementary: Urbana Elementary School
        • Middle: Urbana Middle School
        • High: Urbana High School
        • District: 116

        Source: MRED as distributed by MLS GRID. This data may not be complete. We recommend contacting the local school district to confirm school assignments for this home.

        A local agent can set up tours, give advice and negotiate with sellers.

        A local lender can help you make sure your offer is ready when you are.

        Browse local experts

        Similar homes