If you've been searching for RANCH-LIKE LIVING with a BREATHTAKING BACKYARD, this is it! Located in desirable Northfield where you get more space to spread out, this timeless Colonial home is on 1.1 acres of land with a serene backyard nestled beneath a canopy of towering oak trees. A long drive leads to an expansive parking court allowing guests to park with ease. Upon entering, you'll notice the dramatic floor-to-ceiling windows filling the home with natural light, and the charming moldings and millwork which create a comfortable atmosphere. The impressive foyer has sweeping backyard views, and overlooks the private brick patio - an idyllic setting for your morning coffee or entertaining on warm summer evenings. You'll want to host holiday gatherings in the elegant living room with a wood-burning fireplace and sun-filled bay window, and celebrate your special occasion dinners in the spacious dining room. Unwind with family in the inviting family room, or up the ante at the game table. For everyday living, the handsome wood-paneled study with a roaring fireplace is an ideal home office or library/den. The eat-in kitchen with plenty of pantry storage is adjacent to the laundry/mudroom, as well as the powder room. The attached two-car garage has deep built-in shelving to store everything you need, extra shelving along the side, and you can still park your two SUVs inside! The highly sought-after 1st-floor primary suite offers the ease and comfort of single-level living, while 2 extra-large upstairs bedrooms with spacious walk-in closets and a shared full bath provide comfortable accommodations for family and guests. Ideally located near Blue Ribbon Award-winning Sunset Ridge School, parks, shopping, dining, and transportation, this exceptional home offers the serenity of estate-style living with every convenience just moments away. Agent owned.
Contingent
$1,595,000
306 Sunset Ridge Rd, Northfield, IL 60093
3beds
3,242sqft
Single Family Residence
Built in 1960
1.12 Acres Lot
$-- Zestimate®
$492/sqft
$-- HOA
What's special
Breathtaking backyardInviting family roomSpacious dining roomCharming moldings and millwork
- --
- 194
- views
- 8
- saves
Zillow last checked:
Listing updated:
Listed by:
John Baylor 847-881-0200,
@properties Christie's International Real Estate,
Cricket King,
@properties Christie's International Real Estate
Source: MRED as distributed by MLS GRID,MLS#: 12679671
Facts & features
Interior
Bedrooms & bathrooms
- Bedrooms: 3
- Bathrooms: 3
- Full bathrooms: 2
- 1/2 bathrooms: 1
Rooms
- Room types: Study, Foyer
Primary bedroom
- Features: Flooring (Hardwood), Bathroom (Full)
- Level: Main
- Area: 273 Square Feet
- Dimensions: 13X21
Bedroom 2
- Features: Flooring (Hardwood), Window Treatments (Curtains/Drapes)
- Level: Second
- Area: 260 Square Feet
- Dimensions: 13X20
Bedroom 3
- Features: Flooring (Hardwood), Window Treatments (Curtains/Drapes)
- Level: Second
- Area: 260 Square Feet
- Dimensions: 13X20
Dining room
- Features: Flooring (Hardwood), Window Treatments (Curtains/Drapes)
- Level: Main
- Area: 198 Square Feet
- Dimensions: 11X18
Family room
- Features: Flooring (Hardwood), Window Treatments (Curtains/Drapes)
- Level: Main
- Area: 289 Square Feet
- Dimensions: 17X17
Foyer
- Features: Flooring (Brick), Window Treatments (Curtains/Drapes)
- Level: Second
- Area: 273 Square Feet
- Dimensions: 13X21
Kitchen
- Features: Kitchen (Eating Area-Table Space), Flooring (Ceramic Tile), Window Treatments (Curtains/Drapes)
- Level: Main
- Area: 264 Square Feet
- Dimensions: 12X22
Laundry
- Features: Flooring (Ceramic Tile), Window Treatments (Curtains/Drapes)
- Level: Main
- Area: 88 Square Feet
- Dimensions: 8X11
Living room
- Features: Flooring (Hardwood), Window Treatments (Curtains/Drapes)
- Level: Main
- Area: 476 Square Feet
- Dimensions: 17X28
Study
- Features: Flooring (Carpet), Window Treatments (Curtains/Drapes)
- Level: Main
- Area: 280 Square Feet
- Dimensions: 14X20
Heating
- Natural Gas
Cooling
- Central Air
Appliances
- Included: Microwave, Dishwasher, Refrigerator, Washer, Dryer, Disposal, Stainless Steel Appliance(s), Cooktop, Oven, Range Hood
- Laundry: Main Level, Electric Dryer Hookup, In Unit, Sink
Features
- 1st Floor Bedroom, 1st Floor Full Bath, Built-in Features, Walk-In Closet(s), Bookcases, Center Hall Plan
- Flooring: Hardwood
- Doors: Pocket Door(s), 6 Panel Door(s)
- Windows: Bay Window(s), Double Pane Windows, Plantation Shutters, Screens, Window Treatments
- Basement: None
- Attic: Pull Down Stair,Unfinished
- Number of fireplaces: 2
- Fireplace features: Wood Burning, Living Room, Den/Library
Interior area
- Total structure area: 3,242
- Total interior livable area: 3,242 sqft
Property
Parking
- Total spaces: 2
- Parking features: Asphalt, Brick Driveway, Garage Door Opener, Yes, Garage Owned, Attached, Garage
- Attached garage spaces: 2
- Has uncovered spaces: Yes
Accessibility
- Accessibility features: No Disability Access
Features
- Stories: 2
Lot
- Size: 1.12 Acres
- Dimensions: 140 x 347
- Features: Landscaped, Wooded, Mature Trees
Details
- Parcel number: 04234000330000
- Special conditions: List Broker Must Accompany
Construction
Type & style
- Home type: SingleFamily
- Architectural style: Colonial
- Property subtype: Single Family Residence
Materials
- Cedar
- Foundation: Concrete Perimeter
- Roof: Asphalt
Condition
- New construction: No
- Year built: 1960
Utilities & green energy
- Electric: Circuit Breakers
- Sewer: Public Sewer
- Water: Lake Michigan
Community & HOA
HOA
- Services included: None
Location
- Region: Northfield
Financial & listing details
- Price per square foot: $492/sqft
- Tax assessed value: $1,007,610
- Annual tax amount: $21,220
- Date on market: 7/6/2026
- Ownership: Fee Simple
Estimated market value
Not available
Estimated sales range
Not available
Not available
Price history
| Date | Event | Price |
|---|---|---|
| 9/25/1997 | Sold | $460,000$142/sqft |
Source: Public Record Report a problem | ||
Public tax history
| Year | Property taxes | Tax assessment |
|---|---|---|
| 2024 | $21,220 +3.7% | $100,761 |
| 2023 | $20,461 -2.8% | $100,761 -7.6% |
| 2022 | $21,051 +12.2% | $109,000 +30.8% |
| 2021 | $18,756 +1.8% | $83,339 |
| 2020 | $18,432 +1.7% | $83,339 -9% |
| 2019 | $18,119 -4.3% | $91,582 +0.6% |
| 2018 | $18,928 +3.1% | $91,017 |
| 2017 | $18,358 +3.8% | $91,017 |
| 2016 | $17,686 -1.3% | $91,017 +7.9% |
| 2015 | $17,920 +1.9% | $84,320 |
| 2014 | $17,591 +4.5% | $84,320 |
| 2013 | $16,832 -8.7% | $84,320 -14.4% |
| 2012 | $18,444 +3.8% | $98,516 |
| 2011 | $17,776 +4.5% | $98,516 |
| 2010 | $17,003 +21% | $98,516 -9.8% |
| 2009 | $14,056 -9.1% | $109,236 -7% |
| 2008 | $15,458 +5.9% | $117,457 |
| 2007 | $14,600 +7.9% | $117,457 +26.1% |
| 2006 | $13,533 +1.7% | $93,179 |
| 2005 | $13,309 +3.2% | $93,179 |
| 2004 | $12,901 +1.5% | $93,179 +17.7% |
| 2003 | $12,713 -1.7% | $79,138 |
| 2002 | $12,932 +10.9% | $79,138 |
| 2001 | $11,665 +9.5% | $79,138 +7.1% |
| 2000 | $10,653 +0.9% | $73,920 |
| 1999 | $10,556 | $73,920 |
Find assessor info on the county website
Monthly payment
Est. payment
Payment breakdown
Explore the cost of this home by adjusting the details. Changes won't be saved.Climate risks
Neighborhood: 60093
Nearby schools
Schools provided by the listing agent
- Elementary: Middlefork Primary School
- Middle: Sunset Ridge Elementary School
- High: New Trier Twp H.S. Northfield/Wi
- District: 29
Source: MRED as distributed by MLS GRID. This data may not be complete. We recommend contacting the local school district to confirm school assignments for this home.
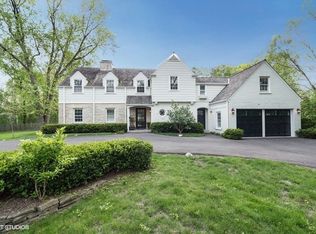
- $2,316,7004 bd5 ba4.6k sqft312 Sunset Ridge Rd, Northfield, IL 60093Off Market
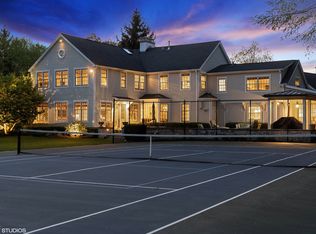
- $2,862,3005 bd5 ba6.4k sqft300 Sunset Ridge Rd, Northfield, IL 60093Off Market
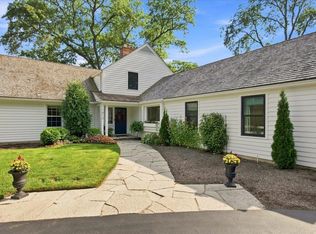
- $3,355,3004 bd6 ba5.6k sqft2311 Pebblefork Ln, Northfield, IL 60093Off Market
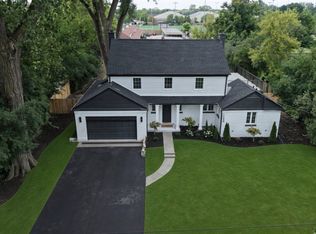
- $2,320,2006 bd3 ba4.7k sqft2310 Burr Oak Rd, Northfield, IL 60093Off Market
Similar homes
- $1,649,0004 bd3 ba3.2k sqft870 Prospect Ave, Winnetka, IL 60093New
 MLS ID #12745759, Eileen Collins, Compass. MRED as distributed by MLS GRID
 - $1,499,0006 bd4 ba4.5k sqft1810 S Ln, Northbrook, IL 60062New
 MLS ID #12743482, Anne DuBray, Coldwell Banker Realty. MRED as distributed by MLS GRID
 - $1,999,0005 bd5 ba3.9k sqft1288 Sunview Ln, Winnetka, IL 60093New
 MLS ID #12755931, Michael LeFevere, Compass. MRED as distributed by MLS GRID
 - $1,495,0004 bd5 ba3.8k sqft465 Dundee Rd, Glencoe, IL 60022Active
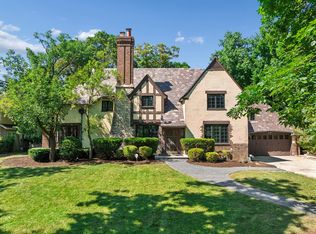 MLS ID #12753205, Peter Cummins, Baird & Warner. MRED as distributed by MLS GRID
