Skip main navigation
Sold for $478,000
  • $478,000

    306 Sutton Drive, Mount Kisco, NY 10549

    2beds
    1,061sqft
    Condominium, Residential
    Built in 2007
    -- sqft lot
    $481,200 Zestimate®
    $451/sqft
    $3,605 Estimated rent

    Home value

    $481,200

    $438,000 - $529,000

    $3,605/mo

    Zestimate® history
    Loading
    Loading...

    Owner options

    List your home for rent

    $3,605/mo

    Rent Zestimate®

    Find your next renter with Zillow Rental Manager. Plus, with online applications, you can quickly screen prospective tenants – for free.

    Learn more

    $3,605/mo

    Rent Zestimate®

    Refinance and save

    $3,838/mo

    Est. payment

    Refinancing to a lower rate could help reduce your monthly payments and save thousands over the life of the loan.

    See today's rates

    $3,838/mo

    Est. payment

    Explore your selling options

    Work with a Zillow partner agent

    Leverage their expertise and Zillow's premium Showcase listings to get your home seen by more buyers.

    Get started

    List with your own agent

    Get your home in front of millions of buyers by listing it on Zillow.

    Learn how to do it

    Sell it yourself

    Take full control of how buyers see your home on Zillow by listing For Sale by Owner (FSBO).

    List your home

    What's special

    Large walk-in closetPrivate balconyEn-suite bathSpacious primary suiteSun-filled top-floor residenceGranite countertops
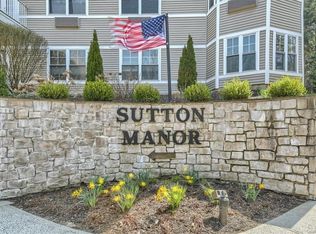
    Welcome to Sutton Manor—Mount Kisco’s premier 55+ active adult community. This sun-filled, top-floor residence offers the perfect blend of luxury and convenience. Truly move-in ready, this unit features a brand-new 2025 Whirlpool stainless steel appliance suite, granite countertops, and a fresh coat of designer paint throughout. Enjoy a spacious primary suite with a large walk-in closet and en-suite bath, plus a private balcony. This elevator building offers a low-maintenance lifestyle with a clubhouse, fitness center, and secure heated garage parking. Ideally situated within close proximity to local shops, Target, dining, and the Metro-North train. HOA fee includes heat and hot water. Option to purchase fully furnished for a seamless move-in experience. At least one occupant must be 55+.

    Zillow last checked:

    Listing updated:

    Listed by:

    Hao Pan 518-859-2724,

    SPIRAL NY Real Estate LLC 212-381-0596

    Bought with:

    Daniel Berger, 10491208765

    RE/MAX Prestige Properties

    Source: OneKey® MLS as distributed by MLS GRID,MLS#: 960988MLS Logo

    Facts & features

    Interior

    Bedrooms & bathrooms
    • Bedrooms: 2
    • Bathrooms: 2
    • Full bathrooms: 2
    Heating
    • Hot Water
    Cooling
    • Central Air
    Appliances
    • Included: Convection Oven, Dishwasher, Dryer, Electric Oven, ENERGY STAR Qualified Appliances, Microwave, Refrigerator, Washer
    • Laundry: In Unit
    Features
    • Granite Counters, Primary Bathroom, Storage
    • Flooring: Carpet, Ceramic Tile, Wood
    • Attic: None
    • Has fireplace: No
    • Common walls with other units/homes: 2+ Common Walls
    Interior area
    • Total structure area: 1,061
    • Total interior livable area: 1,061 sqft

    Property

    Parking
    • Total spaces: 28
    • Parking features: Parking Lot, Private
    • Garage spaces: 1
    • Carport spaces: 27
    Details
    • Parcel number: 5601069059000010000015306
    • Special conditions: None

    Construction

    Type & style
    • Home type: Condo
    • Architectural style: Other
    • Property subtype: Condominium, Residential
    • Attached to another structure: Yes
    Materials
    • HardiPlank Type
    Condition
    • Year built: 2007

    Utilities & green energy

    • Sewer: Public Sewer
    • Water: Public
    • Utilities for property: Electricity Connected, Natural Gas Available, Water Available

    Community & neighborhood

    Senior living
    • Senior community: Yes
    Location
    • Region: Mount Kisco

    HOA & financial

    HOA
    • Has HOA: Yes
    • HOA fee: $653 monthly
    • Amenities included: Clubhouse, Elevator(s), Fitness Center, Gated, Maintenance, Maintenance Grounds, Parking, Snow Removal, Trash
    • Services included: Air Conditioning, Utilities, Common Area Maintenance, Heat, Hot Water, Sewer, Snow Removal, Trash
    • Association name: Empire Industrial Services
    • Association phone: 914-366-7455

    Other

    Other facts
    • Listing agreement: Exclusive Right To Sell
    • Listing terms: Cash,Conventional

    Price history

    DateEventPrice
    6/1/2026Sold$478,000-2.2%$451/sqft
    Source: OneKey® MLS as distributed by MLS GRID #960988 Report a problem
    3/23/2026Pending sale$489,000$461/sqft
    Source: OneKey® MLS as distributed by MLS GRID #960988 Report a problem
    2/14/2026Listed for sale$489,000+63%$461/sqft
    Source: OneKey® MLS as distributed by MLS GRID #960988 Report a problem
    12/26/2019Sold$300,000-6%$283/sqft
    Source: OneKey® MLS as distributed by MLS GRID #H5090598 Report a problem
    11/24/2019Pending sale$319,000$301/sqft
    Source: Douglas Elliman #W5090598 Report a problem
    10/8/2019Listed for sale$319,000-19%$301/sqft
    Source: Douglas Elliman #W5090598 Report a problem
    3/28/2007Sold$393,975$371/sqft
    Source: Public Record Report a problem

    Public tax history

    YearProperty taxesTax assessment
    2025-- $33,000
    2024-- $33,000
    2023-- $33,000
    2022-- $33,000
    2021-- $33,000
    2020-- $33,000
    2019-- $33,000
    2018-- $33,000
    2017-- $33,000
    2016-- $33,000
    2015-- $33,000
    2014-- $33,000
    2013-- $33,000
    2012-- $33,000
    2011-- $33,000
    2010-- $33,000
    2009-- $33,000
    2008-- $33,000
    2007-- $33,000

    Find assessor info on the county website

    Neighborhood: 10549

    Nearby schools

    GreatSchools rating
    Schools provided by the listing agent
    • Elementary: West Patent Elementary School
    • Middle: Fox Lane Middle School
    • High: Fox Lane High School

    Source: OneKey® MLS as distributed by MLS GRID. This data may not be complete. We recommend contacting the local school district to confirm school assignments for this home.