Skip main navigation
Closed
  • $627,040

    306 SUTTON Drive, Ponte Vedra, FL 32081

    4beds
    2,395sqft
    Single Family Residence
    Built in 2026
    -- sqft lot
    $627,000 Zestimate®
    $262/sqft
    $3,880 Estimated rent

    Home value

    $627,000

    $596,000 - $658,000

    $3,880/mo

    Zestimate® history
    Loading
    Loading...

    Owner options

    List your home for rent

    $3,880/mo

    Rent Zestimate®

    Find your next renter with Zillow Rental Manager. Plus, with online applications, you can quickly screen prospective tenants – for free.

    Learn more

    $3,880/mo

    Rent Zestimate®

    Refinance and save

    $4,959/mo

    Est. payment

    Refinancing to a lower rate could help reduce your monthly payments and save thousands over the life of the loan.

    See today's rates

    $4,959/mo

    Est. payment

    Explore your selling options

    Work with a Zillow partner agent

    Leverage their expertise and Zillow's premium Showcase listings to get your home seen by more buyers.

    Get started

    List with your own agent

    Get your home in front of millions of buyers by listing it on Zillow.

    Learn how to do it

    Sell it yourself

    Take full control of how buyers see your home on Zillow by listing For Sale by Owner (FSBO).

    List your home

    What's special

    Designer hoodEn-suite bathSleek cooktopState-of-the-art kitchenWalk-in closet
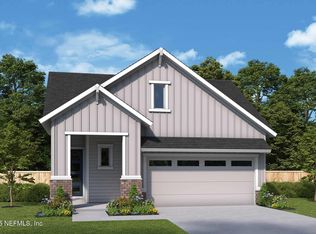
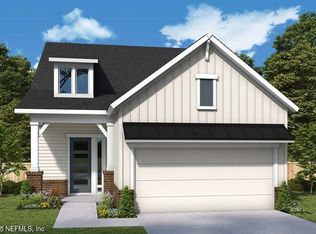
    Welcome to the Shepherd—a 2,395 sq. ft. masterpiece where intentional design meets modern luxury. Every element of this home has been carefully curated to enhance your lifestyle, offering a seamless blend of elegance, comfort, and functionality. Step into a bright and airy living space where natural light pours through an impressive 8-foot sliding glass door, connecting the family room to an extended lanai—perfect for indoor-outdoor living and entertaining. Tray ceilings in both the family room and the Owner's Retreat add architectural interest and a sense of grandeur, while the open layout ensures effortless flow throughout the main living areas. The heart of the home is a state-of-the-art kitchen that will delight any culinary enthusiast. Outfitted with a sleek cooktop, designer hood, and built-in microwave/oven combination, this kitchen is as stylish as it is functional. Whether you're preparing a quiet dinner or hosting a lively gathering, this space is designed to inspire. Retreat to the spacious Owner's Suite, where luxury meets tranquility. The tray ceiling adds a touch of sophistication, while the en-suite bath and walk-in closet offer a private haven for rest and rejuvenation. Additional highlights include unfinished storage spaceideal for seasonal items or future customizationand a smart layout that maximizes every square foot. Nestled in the peaceful Crosswinds community, this home offers a quiet escape just minutes from US-1. As part of the award-winning Nocatee master-planned community, residents enjoy access to world-class amenities, including resort-style water parks, state-of-the-art fitness centers, scenic trails, and golf cart-friendly pathways that make getting around a breeze. The Shepherd isn't just a homeit's a lifestyle. Come experience the perfect blend of serenity, sophistication, and convenience.

    Zillow last checked:

    Listing updated:

    Listed by:

    BARBARA D SPECTOR-CRONIN 904-445-9875,

    WEEKLEY HOMES REALTY 904-416-0041,

    ROBERT F ST PIERRE 813-422-6183

    Bought with:

    SHANKAR THAYVER, 3156261

    THE THAYVER GROUP

    Source: realMLS,MLS#: 2119080MLS Logo

    Facts & features

    Interior

    Bedrooms & bathrooms
    • Bedrooms: 4
    • Bathrooms: 4
    • Full bathrooms: 3
    • 1/2 bathrooms: 1
    Primary bedroom
    • Level: First
    Primary bathroom
    • Level: First
    Bonus room
    • Level: Second
    Dining room
    • Level: First
    Family room
    • Level: First
    Kitchen
    • Level: First
    Laundry
    • Level: First
    Heating
    • Central, Electric, Heat Pump
    Cooling
    • Central Air, Electric
    Appliances
    • Included: Dishwasher, Electric Oven, Gas Cooktop, Gas Water Heater, Microwave, Tankless Water Heater
    • Laundry: Electric Dryer Hookup, Gas Dryer Hookup
    Features
    • Ceiling Fan(s), Entrance Foyer, Kitchen Island, Open Floorplan, Primary Bathroom - Shower No Tub, Master Downstairs, Split Bedrooms, Walk-In Closet(s)
    • Flooring: Carpet, Tile, Vinyl
    Interior area
    • Total interior livable area: 2,395 sqft

    Property

    Parking
    • Total spaces: 2
    • Parking features: Garage, Garage Door Opener
    • Garage spaces: 2
    Features
    • Levels: Two
    • Stories: 2
    • Patio & porch: Covered, Front Porch, Patio
    • Spa features: Community
    Lot
    • Dimensions: 40'
    Details
    • Parcel number: 00000000

    Construction

    Type & style
    • Home type: SingleFamily
    • Architectural style: Contemporary
    • Property subtype: Single Family Residence
    Materials
    • Composition Siding, Frame
    • Roof: Shingle
    Condition
    • Under Construction
    • New construction: Yes
    • Year built: 2026

    Utilities & green energy

    • Sewer: Public Sewer
    • Water: Public
    • Utilities for property: Cable Available, Electricity Connected, Natural Gas Connected, Sewer Connected, Water Connected

    Community & neighborhood

    Security
    • Security features: Carbon Monoxide Detector(s), Smoke Detector(s)
    Location
    • Region: Ponte Vedra
    • Subdivision: Crosswinds At Nocatee

    HOA & financial

    HOA
    • Has HOA: Yes
    • HOA fee: $950 annually
    • Amenities included: Pool

    Other

    Other facts
    • Listing terms: Cash,Conventional,FHA,VA Loan
    • Road surface type: Asphalt

    Price history

    DateEventPrice
    6/26/2026Sold$627,040-2.1%$262/sqft
    Source: realMLS #2119080 Report a problem
    1/20/2026Pending sale$640,780$268/sqft
    Source: realMLS #2119080 Report a problem
    11/21/2025Listed for sale$640,780$268/sqft
    Source: realMLS #2119080 Report a problem

    Public tax history

    YearProperty taxesTax assessment
    2025$3,474 +14.4%$120,000 +50%
    2024$3,037 $80,000 +1500%
    2023-- $5,000

    Find assessor info on the county website

    Neighborhood: 32081

    Nearby schools

    GreatSchools rating
    Schools provided by the listing agent
    • Elementary: Pine Island Academy
    • Middle: Pine Island Academy
    • High: Allen D. Nease

    Source: realMLS. This data may not be complete. We recommend contacting the local school district to confirm school assignments for this home.

    Get a cash offer in 3 minutes
    Find out how much your home could sell for in as little as 3 minutes with a no-obligation cash offer.
    Estimated market value
    $627,000
    Get a cash offer in 3 minutes
    Find out how much your home could sell for in as little as 3 minutes with a no-obligation cash offer.
    Estimated market value
    $627,000