Skip main navigation
For sale by owner
  • $839,500

    306 Swallowtail Dr, Austin, TX 78737

    4beds
    2,861sqft
    : 
    Loading
    Get pre-qualified
    SingleFamily
    Built in 2014
    9,583 Square Feet Lot
    $-- Zestimate®
    $293/sqft
    $125/mo HOA

    What's special

    Inviting pool and spaWarm wood floorsWall of windowsFormal dining roomCovered outdoor living spaceStainless steel appliancesBuilt in wine fridge
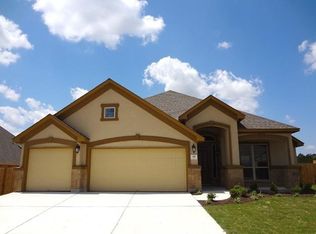
    Impressive, Quality Built 4BR 3Full Bath Scott Felder home, located in the highly desirable gated community of Highpointe subdivision. As you enter this beautiful home, you’ll be impressed with the striking rotunda entrance and the custom barn doors leading to the spacious office/study with built in bookcases, and warm wood floors. Two of the bedrooms are tucked off to the side of the home with spacious walk in closets and a convenient Jack and Jill bath. The heart of the home is the enormous family room with built in surround sound speakers and floor to ceiling stone gas fireplace flanked by custom cabinets and shelves. The wall of windows shows off the gorgeous views of the covered outdoor living space and inviting pool and spa. The adjacent eat in kitchen is sure to please with large center island, updated quartz countertops with stylish subway tile, stainless steel appliances and walk in pantry. Extended cabinets with quartz countertops and built in wine fridge are a great addition to the dinette. Entertaining is a breeze with formal dining room close by that opens up to the living space. The primary bedroom is situated in the back of the home with a shiplap feature wall, private entrance to the pool and spa, and double doors leading to large bathroom with dual vanities, quartz countertops, large soaking tub and walk in shower. Generous sized his and her walk in closet. The guest bedroom and full bath are tucked away from the other bedrooms, perfect for guests. The highlight of the home is the backyard space with a massive covered patio with stone gas fireplace, built in outdoor kitchen with 6-burner Coyote grill and a 38 x 15 pool and 8 x 8 spa! Recent upgrades to the home include: New roof in Dec 2025, High efficiency pool filter 2026, whole-house Generac generator 2022, Sunpower Solar Panels - 2019 (that covers most of the electrical usage), and HVAC system 2021. Highpointe community amenities include a clubhouse, swimming complex, fitness center, playgrounds, sports courts and trails. Walking distance to Sycamore Springs Elementary/Middle School and the districts new second High School is being built close by on Darden Hills Rd. Enjoy the beauty of Highpointe and close proximity to restaurants and shopping! Call today for your private showing! Agents welcome! (Disclosure: Both sellers are licensed real estate agents in the State of Wisconsin) Serious Inquiries Only - NO WhatsApp Communication!
    15 days
    |
    1,402
    |
    78
    |
    Listed by:

    Property Owner (847) 644-1610

    This property is for sale by owner and Zillow, Inc. is displaying it at the owner's request. It is not subject to a listing agreement with Zillow, Inc. or its affiliates.

      Facts & features

      Interior

      Bedrooms & bathrooms
      • Bedrooms: 4
      • Bathrooms: 3
      • Full bathrooms: 3
      Heating
      • Forced air, Gas, Solar
      Cooling
      • Central, Solar
      Appliances
      • Included: Dishwasher, Garbage disposal, Microwave, Range / Oven
      Features
      • Flooring: Tile, Hardwood, Linoleum / Vinyl
      • Basement: None
      • Has fireplace: Yes
      Interior area
      • Total interior livable area: 2,861 sqft

      Property

      Parking
      • Total spaces: 2
      • Parking features: Garage - Attached, Off-street
      Features
      • Exterior features: Stone
      • Has spa: Yes
      Lot
      • Size: 9,583 Square Feet
      Details
      • Parcel number: 113861000A017004

      Construction

      Type & style
      • Home type: SingleFamily
      Materials
      • Foundation: Slab
      • Roof: Composition
      Condition
      • New construction: No
      • Year built: 2014

      Community & HOA

      HOA
      • Has HOA: Yes
      • HOA fee: $125 monthly
      Location
      • Region: Austin

      Financial & listing details

      • Price per square foot: $293/sqft
      • Tax assessed value: $736,110
      • Date on market: 6/22/2026

        Estimated market value

        Not available

        Estimated sales range

        Not available

        $4,271/mo

        Price history

        DateEventPrice
        6/22/2026Listed for sale$839,500+3%$293/sqft
        Source: Owner Report a problem
        12/30/2025Sold--
        Source: Agent Provided Report a problem
        11/21/2025Contingent$815,000$285/sqft
        Source: Unlock MLS #2273082 Report a problem
        11/14/2025Price change$815,000-1.2%$285/sqft
        Source: Unlock MLS #2273082 Report a problem
        10/17/2025Listed for sale$825,000+79.4%$288/sqft
        Source: Unlock MLS #2273082 Report a problem
        2/1/2017Listing removed$459,900$161/sqft
        Source: Premier Property Marketing Gro #3074735 Report a problem
        11/16/2016Pending sale$459,900$161/sqft
        Source: Premier Property Marketing Gro #3074735 Report a problem
        11/14/2016Listed for sale$459,900$161/sqft
        Source: Premier Property Marketing Gro #3074735 Report a problem

        Public tax history

        YearProperty taxesTax assessment
        2025-- $736,110 -0.6%
        2024$13,017 +14.3%$740,637 +10%
        2023$11,384 -6.5%$673,306 +10%
        2022$12,176 -0.6%$612,096
        2021$12,251 +0.4%--
        2020$12,200 -0.1%$496,660 +5.8%
        2019$12,207 -1.6%$469,630 +3.1%
        2018$12,410 +3.6%$455,620 +6.8%
        2017$11,978 +0.7%$426,520 +1.3%
        2016$11,889 +1224%$421,190 +5.2%
        2015$898 $400,410

        Find assessor info on the county website

        Monthly payment

        Est. payment

        Payment breakdown

        Explore the cost of this home by adjusting the details. Changes won't be saved.
        All calculations are estimates and provided by Zillow, Inc. for informational purposes only. Actual amounts may vary.
        HOA fees may include property taxes on listings classified as Co-Ops. Contact the listing agent and/or owner for fee details.
        Mortgage interest rates are dependent on a number of factors, including credit score, down payment, and repayment length. Interest rate data provided by Zillow Group Marketplace, Inc. as of 1/1/1970 from various mortgage lenders with which we have lead or other similar arrangements; the Estimated Payment is an average of those rates.
        See how much you could borrow to make a competitive offer.

        Climate risks

        Neighborhood: 78737

        Getting around

        2 / 100
        Car-Dependent
        0 / 100
        No Nearby Transit
        20 / 100
        Somewhat Bikeable

        Nearby schools

        GreatSchools rating
        Schools provided by the listing agent
        • Elementary: Dripping Springs
        • Middle: Dripping Springs Middle
        • High: Dripping Springs
        • District: Dripping Springs Isd

        Source: The MLS. This data may not be complete. We recommend contacting the local school district to confirm school assignments for this home.

        A local agent can set up tours, give advice and negotiate with sellers.

        A local lender can help you make sure your offer is ready when you are.

        Browse local experts

        Similar homes

        Skip to the end of the carouselSkip to the beginning of the carousel