Nestled in the heart of the Oak Forest neighborhood this charming cottage, with 3 bedrooms and 1.5 bathrooms, is a delightful haven ready for you to move in and make it your own. As you step inside, the main level welcomes you with a spacious light-filled Living Room. It is adorned with a cozy gas fireplace, built-ins, and freshly refinished hardwood floors which continue into the two main level Bedrooms. The thoughtfully updated kitchen boasts stainless steel appliances, built-ins, plenty of storage, space for a table, and an enticing greenhouse window for cultivating your favorite herbs. The updated LVP flooring in the Kitchen adds a modern touch. The two nicely sized bedrooms on this level provide comfortable retreats and the larger of the two bedrooms has a generous cedar-lined walk-in closet. The upper level has a large bedroom and a private office, offering versatility and privacy. The lower level features an unfinished basement, ready for your customization, offering the potential for additional living space or storage solutions tailored to your needs. And the waterproofing that was completed in 2017 offers peace of mind. The home's exterior is equally lovely, with a large screened-in porch and a spacious patio both perfect for outdoor, dining, gatherings or simply relaxing. There’s even a pond to add to the charm. The fully fenced backyard provides a secure retreat with space for gardening or yard games, while the detached 2-car garage adds convenience and storage options. Beyond the property's boundaries, the Oak Forest neighborhood offers a vibrant community close to locally-owned shops, restaurants, farmers' markets, free music venues, and special events. Just minutes away from Patapsco State Park, the location is ideal for bikers, hikers, and nature enthusiasts. Proximity to UMBC, CCBC, commuter routes, BWI, and MARC ensures convenient access to education and transportation hubs. Verify school information on the Baltimore County Public Schools website.
Sold for $531,250
$531,250
306 Thackery Ave, Baltimore, MD 21228
3beds
1,486sqft
Single Family Residence
Built in 1926
9,750 Square Feet Lot
$572,800 Zestimate®
$358/sqft
$2,578 Estimated rent
Home value
$572,800
$544,000 - $607,000
$2,578/mo
Zestimate® history
Owner options
List your home for rent
$2,578/mo
Rent Zestimate®
Find your next renter with Zillow Rental Manager. Plus, with online applications, you can quickly screen prospective tenants – for free.
$2,578/mo
Rent Zestimate®
Refinance and save
$3,540/mo
Est. payment
Refinancing to a lower rate could help reduce your monthly payments and save thousands over the life of the loan.
$3,540/mo
Est. payment
Explore your selling options
Work with a Zillow partner agent
Leverage their expertise and Zillow's premium Showcase listings to get your home seen by more buyers.
Get startedList with your own agent
Get your home in front of millions of buyers by listing it on Zillow.
Learn how to do itSell it yourself
Take full control of how buyers see your home on Zillow by listing For Sale by Owner (FSBO).
List your homeWhat's special
Cozy gas fireplaceYard gamesPrivate officeOak forest neighborhoodPlenty of storageSpacious patioBuilt - ins
Zillow last checked:
Listing updated:
Listed by:
Meg Christian 410-746-8166,
The KW Collective,
Listing Team: The Beacon Home Team Of The Kw Collective, Co-Listing Team: The Beacon Home Team Of The Kw Collective,Co-Listing Agent: Morgan Davis 443-691-9925,
The KW Collective
Bought with:
Jeannette Westcott, 34927
Keller Williams Realty Centre
Source: Bright MLS,MLS#: MDBC2090416
Facts & features
Interior
Bedrooms & bathrooms
- Bedrooms: 3
- Bathrooms: 2
- Full bathrooms: 1
- 1/2 bathrooms: 1
- Main level bathrooms: 1
- Main level bedrooms: 2
Rooms
- Room types: Living Room, Bedroom 2, Bedroom 3, Kitchen, Basement, Bedroom 1, Office
Basement
- Area: 945
Heating
- Radiator, Natural Gas
Cooling
- Ceiling Fan(s), Electric
Appliances
- Included: Microwave, Dishwasher, Disposal, Dryer, Oven/Range - Gas, Refrigerator, Stainless Steel Appliance(s), Washer, Water Heater, Gas Water Heater
- Laundry: In Basement, Dryer In Unit, Washer In Unit
Features
- Breakfast Area, Built-in Features, Cedar Closet(s), Ceiling Fan(s), Entry Level Bedroom, Floor Plan - Traditional, Eat-in Kitchen, Kitchen - Table Space, Bathroom - Tub Shower, Upgraded Countertops, Walk-In Closet(s), Combination Kitchen/Dining, Pantry
- Flooring: Ceramic Tile, Wood, Luxury Vinyl, Carpet
- Doors: Storm Door(s)
- Windows: Replacement, Green House, Casement
- Basement: Drainage System,Sump Pump,Unfinished,Walk-Out Access,Water Proofing System
- Number of fireplaces: 1
- Fireplace features: Gas/Propane, Mantel(s)
Interior area
- Total structure area: 2,431
- Total interior livable area: 1,486 sqft
- Finished area above ground: 1,486
- Finished area below ground: 0
Property
Parking
- Total spaces: 5
- Parking features: Garage Faces Front, Asphalt, Detached, Driveway
- Garage spaces: 2
- Uncovered spaces: 3
Accessibility
- Accessibility features: None
Features
- Levels: Three
- Stories: 3
- Patio & porch: Patio, Porch, Screened
- Exterior features: Sidewalks
- Pool features: None
- Fencing: Full,Back Yard
- Has view: Yes
- View description: Garden
Lot
- Size: 9,750 Square Feet
- Dimensions: 1.00 x
- Features: Middle Of Block
Details
- Additional structures: Above Grade, Below Grade
- Parcel number: 04010103470171
- Zoning: RESIDENTIAL
- Special conditions: Standard
Construction
Type & style
- Home type: SingleFamily
- Architectural style: Cottage
- Property subtype: Single Family Residence
Materials
- Cedar, Shake Siding
- Foundation: Permanent
- Roof: Shingle
Condition
- Very Good
- New construction: No
- Year built: 1926
Utilities & green energy
- Sewer: Public Sewer
- Water: Public
Community & HOA
Community
- Subdivision: Oak Forest
HOA
- Has HOA: No
Location
- Region: Baltimore
Financial & listing details
- Price per square foot: $358/sqft
- Tax assessed value: $342,767
- Annual tax amount: $4,154
- Date on market: 3/14/2024
- Listing agreement: Exclusive Agency
- Ownership: Fee Simple
Price history
| Date | Event | Price |
|---|---|---|
| 4/5/2024 | Sold | $531,250+19.4%$358/sqft |
Source:  Bright MLS #MDBC2090416 Report a problem Bright MLS #MDBC2090416 Report a problem | ||
| 4/1/2024 | Pending sale | $445,000$299/sqft |
Source: Bright MLS #MDBC2090416 Report a problem | ||
| 3/19/2024 | Contingent | $445,000$299/sqft |
Source: Bright MLS #MDBC2090416 Report a problem | ||
| 3/14/2024 | Listed for sale | $445,000$299/sqft |
Source: Bright MLS #MDBC2090416 Report a problem | ||
Public tax history
| Year | Property taxes | Tax assessment |
|---|---|---|
| 2026 | $5,506 +4.7% | $462,800 +13.8% |
| 2025 | $5,256 +23.6% | $406,800 +16% |
| 2024 | $4,252 +2.3% | $350,800 +2.3% |
| 2023 | $4,154 +2.4% | $342,767 -2.3% |
| 2022 | $4,057 +2.5% | $350,800 +7.4% |
| 2021 | $3,960 +3.9% | $326,700 +3.9% |
| 2020 | $3,809 +4.1% | $314,300 -3.8% |
| 2019 | $3,659 +4.3% | $326,700 +12.8% |
| 2018 | $3,509 +1.2% | $289,500 +1.2% |
| 2017 | $3,468 | $286,100 +1.2% |
| 2016 | -- | $282,700 +1.2% |
| 2015 | -- | $279,300 |
| 2014 | -- | $279,300 |
| 2013 | -- | $279,300 -12.3% |
| 2012 | -- | $318,300 |
| 2011 | -- | $318,300 |
| 2010 | -- | $318,300 -11.6% |
| 2009 | -- | $360,180 +14.3% |
| 2008 | -- | $315,106 +16.7% |
| 2007 | -- | $270,033 +20% |
| 2006 | -- | $224,960 +10.8% |
| 2005 | -- | $203,046 +12.1% |
| 2004 | -- | $181,133 +13.8% |
| 2003 | -- | $159,220 +0.9% |
| 2002 | -- | $157,796 +0.9% |
| 2001 | -- | $156,373 |
Find assessor info on the county website
Neighborhood: 21228
Nearby homes
- $497,0003 bd2 ba1.3k sqft304 Thackery Ave, Baltimore, MD 21228Off Market
- $587,7004 bd2 ba1.5k sqft308 Thackery Ave, Catonsville, MD 21228Off Market
- $490,500-- bd1 ba1.5k sqft302 Thackery Ave, Baltimore, MD 21228Off Market
- $842,8005 bd1 ba2.4k sqft310 Thackery Ave, Catonsville, MD 21228Off Market
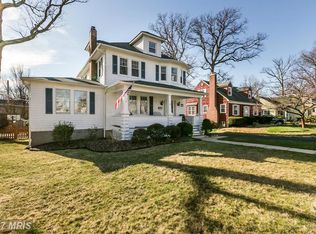
- $681,2003 bd3 ba2.2k sqft311 Montrose Ave, Catonsville, MD 21228Off Market
- $753,000-- bd2 ba2.4k sqft305 Thackery Ave, Baltimore, MD 21228Off Market
- $839,600-- bd2 ba2.6k sqft307 Montrose Ave, Catonsville, MD 21228Off Market
- $483,300-- bd2 ba1.3k sqft303 Thackery Ave, Baltimore, MD 21228Off Market
Nearby schools
GreatSchools rating
- 9/10Hillcrest Elementary SchoolGrades: PK-5Distance: 0.5 mi
- 5/10Catonsville Middle SchoolGrades: 6-8Distance: 1.7 mi
- 5/10Catonsville High SchoolGrades: 9-12Distance: 0.8 mi
Schools provided by the listing agent
- Elementary: Hillcrest
- Middle: Catonsville
- High: Catonsville
- District: Baltimore County Public Schools
Source: Bright MLS. This data may not be complete. We recommend contacting the local school district to confirm school assignments for this home.
Get a cash offer in 3 minutes
Find out how much your home could sell for in as little as 3 minutes with a no-obligation cash offer.
Estimated market value
$572,800
Get a cash offer in 3 minutes
Find out how much your home could sell for in as little as 3 minutes with a no-obligation cash offer.
Estimated market value
$572,800
- Maryland
- Baltimore County
- Catonsville
- 21228
- 306 Thackery Ave
