Skip main navigation
Pending
  • $749,999

    306 TIMBER TRAIL DRIVE, Wausau, WI 54403

    5beds
    4,660sqft
    : 
    Loading
    Get pre-qualified
    Single Family Residence
    Built in 2008
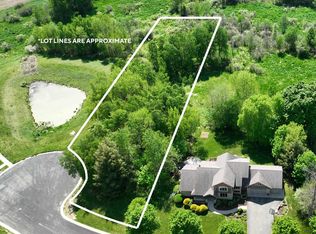
    1.43 Acres Lot
    $762,000 Zestimate®
    $161/sqft
    $-- HOA

    What's special

    Thoughtfully designed interiorBreathtaking countryside viewsPremium finishesBeautifully appointed powder roomTransom windowCustom millworkTimeless craftsman architecture
    Imagine living at the end of a quiet cul-de-sac in the highly sought-after Fountain Hills subdivision and within the DC Everest School District, where this exceptional former Parade Home showcases timeless Craftsman architecture, impeccable construction, and breathtaking countryside views. Built by Joey D. Ninnemann, this custom 1.5-story residence sits on 1.43 beautifully landscaped acres, with an additional adjoining 1.47-acre parcel available, offering the rare opportunity to own nearly 3 acres of privacy and natural beauty. A striking blend of stone and wood accents creates unforgettable curb appeal, while the covered front porch with its wood ceiling welcomes guests into a thoughtfully designed interior. The foyer opens to a beautifully appointed powder room featuring a granite vanity and transom window. Throughout the home, exceptional craftsmanship is evident in every detail, including custom millwork, hardwood flooring, in-ceiling speaker wiring, and premium finishes. The great room is truly the heart of the home, anchored by a real wood-burning fireplace with stone accents,Combining luxury, craftsmanship, privacy, and a truly unforgettable setting, this extraordinary property represents one of the area's finest residential estates.
    36 days
    |
    114
    |
    1
    |

    Zillow last checked:

    Listing updated:

    Listed by:

    THE WARAKSA GROUP 715-846-1300,

    ROCK SOLID REAL ESTATE,

    Tammy Waraksa 715-551-2611,

    ROCK SOLID REAL ESTATE

    Source: WIREX MLS,MLS#: 22602438MLS LogoOriginating MLS: Central WI Board of REALTORS

      Facts & features

      Interior

      Bedrooms & bathrooms
      • Bedrooms: 5
      • Bathrooms: 4
      • Full bathrooms: 3
      • 1/2 bathrooms: 1
      • Main level bedrooms: 1
      Primary bedroom
      • Level: Main
      • Area: 195
      • Dimensions: 15 x 13
      Bedroom 2
      • Level: Upper
      • Area: 169
      • Dimensions: 13 x 13
      Bedroom 3
      • Level: Upper
      • Area: 156
      • Dimensions: 12 x 13
      Bedroom 4
      • Level: Upper
      • Area: 132
      • Dimensions: 12 x 11
      Bedroom 5
      • Level: Lower
      • Area: 143
      • Dimensions: 13 x 11
      Bathroom
      • Features: Master Bedroom Bath
      Dining room
      • Level: Main
      • Area: 180
      • Dimensions: 15 x 12
      Family room
      • Level: Lower
      • Area: 360
      • Dimensions: 24 x 15
      Kitchen
      • Level: Main
      • Area: 285
      • Dimensions: 19 x 15
      Living room
      • Level: Main
      • Area: 368
      • Dimensions: 23 x 16
      Heating
      • Natural Gas, Forced Air
      Cooling
      • Central Air
      Appliances
      • Included: Refrigerator, Dishwasher, Microwave, Disposal, Water Softener
      Features
      • Ceiling Fan(s), Walk-In Closet(s), Sound System, High Speed Internet
      • Flooring: Carpet, Tile, Wood
      • Windows: Skylight(s)
      • Basement: Finished,Full,Sump Pump,Radon Mitigation System,Concrete
      Interior area
      • Total structure area: 4,660
      • Total interior livable area: 4,660 sqft
      • Finished area above ground: 2,868
      • Finished area below ground: 1,792

      Property

      Parking
      • Total spaces: 3
      • Parking features: 3 Car, Attached, Garage Door Opener
      • Attached garage spaces: 3
      Features
      • Levels: One and One Half
      • Stories: 1
      • Patio & porch: Deck, Patio
      • Has spa: Yes
      • Spa features: Heated
      Lot
      • Size: 1.43 Acres
      Details
      • Parcel number: 29129083210090
      • Zoning: Residential

      Construction

      Type & style
      • Home type: SingleFamily
      • Architectural style: Prairie/Craftsman
      • Property subtype: Single Family Residence
      Materials
      • Vinyl Siding, Stone
      • Roof: Shingle
      Condition
      • 11-20 Years
      • New construction: No
      • Year built: 2008

      Utilities & green energy

      • Sewer: Public Sewer
      • Water: Public
      • Utilities for property: Cable Available

      Community & HOA

      Community
      • Security: Smoke Detector(s)
      • Subdivision: Fountain Hills
      Location
      • Region: Wausau
      • Municipality: Wausau

      Financial & listing details

      • Price per square foot: $161/sqft
      • Tax assessed value: $693,400
      • Annual tax amount: $12,402
      • Date on market: 6/1/2026

        Estimated market value

        $762,000

        $724,000 - $800,000

        $3,603/mo

        Price history

        DateEventPrice
        6/4/2026Pending sale$749,999$161/sqft
        Source: WIREX MLS #22602438 Report a problem
        6/1/2026Listed for sale$749,999+4.9%$161/sqft
        Source: WIREX MLS #22602438 Report a problem
        4/12/2024Sold$715,000+2.7%$153/sqft
        Source: WIREX MLS #22400249 Report a problem
        2/10/2024Contingent$696,000$149/sqft
        Source: WIREX MLS #22400249 Report a problem
        2/6/2024Listed for sale$696,000+794.6%$149/sqft
        Source: WIREX MLS #22400249 Report a problem
        4/4/2008Sold$77,800$17/sqft
        Source: Public Record Report a problem

        Public tax history

        YearProperty taxesTax assessment
        2024$12,829 +30.8%$693,400 +64%
        2023$9,806 -5%$422,800
        2022$10,320 +5.5%$422,800
        2021$9,785 -3.3%$422,800
        2020$10,121 +1.2%$422,800 +7.6%
        2019$10,006 +0.4%$392,900
        2018$9,965 +2.4%$392,900
        2017$9,732 +3%$392,900
        2016$9,448 -2.7%$392,900
        2015$9,710 -3.4%$392,900 -7.2%
        2014$10,054 -1.1%$423,300
        2013$10,166 +1.1%$423,300
        2012$10,053 -1.3%$423,300
        2011$10,184 +0.7%$423,300
        2010$10,113 +178.1%$423,300 +171.7%
        2009$3,636 $155,800

        Find assessor info on the county website

        Monthly payment

        Est. payment

        Payment breakdown

        Explore the cost of this home by adjusting the details. Changes won't be saved.
        All calculations are estimates and provided by Zillow, Inc. for informational purposes only. Actual amounts may vary.
        HOA fees may include property taxes on listings classified as Co-Ops. Contact the listing agent and/or owner for fee details.
        Mortgage interest rates are dependent on a number of factors, including credit score, down payment, and repayment length. Interest rate data provided by Zillow Group Marketplace, Inc. as of 1/1/1970 from various mortgage lenders with which we have lead or other similar arrangements; the Estimated Payment is an average of those rates.
        See how much you could borrow to make a competitive offer.

        Climate risks

        Neighborhood: 54403

        Getting around

        0 / 100
        Car-Dependent
        22 / 100
        Somewhat Bikeable

        Nearby schools

        GreatSchools rating
        Schools provided by the listing agent
        • Middle: D C Everest
        • High: D C Everest
        • District: D C Everest

        Source: WIREX MLS. This data may not be complete. We recommend contacting the local school district to confirm school assignments for this home.

        A local agent can set up tours, give advice and negotiate with sellers.

        Browse local experts

        Similar homes

        Skip to the end of the carouselSkip to the beginning of the carousel