Skip main navigation
Sold for $275,000
Street View
  • $275,000

    306 Trinidad Ct, Crestview, FL 32536

    3beds
    1,827sqft
    Single Family Residence
    Built in 2002
    0.25 Acres Lot
    $281,700 Zestimate®
    $151/sqft
    $1,864 Estimated rent

    Home value

    $281,700

    $262,000 - $301,000

    $1,864/mo

    Zestimate® history
    Loading
    Loading...

    Owner options

    List your home for rent

    $1,864/mo

    Rent Zestimate®

    Find your next renter with Zillow Rental Manager. Plus, with online applications, you can quickly screen prospective tenants – for free.

    Learn more

    $1,864/mo

    Rent Zestimate®

    Refinance and save

    $1,756/mo

    Est. payment

    Refinancing to a lower rate could help reduce your monthly payments and save thousands over the life of the loan.

    See today's rates

    $1,756/mo

    Est. payment

    Explore your selling options

    Work with a Zillow partner agent

    Leverage their expertise and Zillow's premium Showcase listings to get your home seen by more buyers.

    Get started

    List with your own agent

    Get your home in front of millions of buyers by listing it on Zillow.

    Learn how to do it

    Sell it yourself

    Take full control of how buyers see your home on Zillow by listing For Sale by Owner (FSBO).

    List your home

    What's special

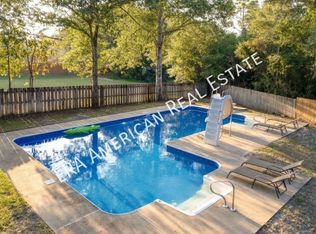
    *Assumable VA mortgage at 3.369% interest rate* Welcome home to this all brick south Crestview home with no HOA! Have peace of mind with a new roof installed in 2022, a new water heater in 2022, and a new HVAC in 2020! Featuring 3 bedrooms, 2 baths, a dining room/flex space and a huge 24x18 screened in back porch you're going to love coming home here. Enter through the front door and you'll find a great sized living room with hard surface flooring throughout, a corner fireplace, and vaulted ceiling. The eat in kitchen space faces the fully renovated kitchen to include all new cabinets, new countertops, backsplash, new sink and faucet, new stainless steel appliances, and new flooring. The split floor plan features a great sized master bedroom on one side of the house with an en suite complete with double vanities, a soaking tub and separate walk in shower, and a 10x6 walk in closet. There is an interior laundry room that leads to the 2 car garage, and on the other side of the house you'll find two great sized additional bedrooms with ample closet space and a full bath between them with a hall closet. Outside you'll enjoy the huge screened in back patio within a fully fenced in and private backyard. Welcome home!

    Zillow last checked:

    Listing updated:

    Listed by:

    Callan A Edick 850-612-4401,

    Keller Williams Realty Destin

    Bought with:

    Ryann M Green, 3544945

    Century 21 AllPoints Realty

    Source: ECAOR,MLS#: 959131MLS Logo

    Facts & features

    Interior

    Bedrooms & bathrooms
    • Bedrooms: 3
    • Bathrooms: 2
    • Full bathrooms: 2
    Primary bedroom
    • Level: First
    • Area: 208 Square Feet
    • Dimensions: 16 x 13
    Bedroom
    • Level: First
    • Area: 132 Square Feet
    • Dimensions: 12 x 11
    Bedroom
    • Level: First
    • Area: 132 Square Feet
    • Dimensions: 12 x 11
    Breakfast room
    • Level: First
    • Area: 99 Square Feet
    • Dimensions: 11 x 9
    Dining room
    • Description: Formal
    • Level: First
    • Area: 144 Square Feet
    • Dimensions: 12 x 12
    Garage
    • Level: First
    • Area: 462 Square Feet
    • Dimensions: 22 x 21
    Great room
    • Level: First
    • Area: 345 Square Feet
    • Dimensions: 23 x 15
    Kitchen
    • Level: First
    • Area: 110 Square Feet
    • Dimensions: 11 x 10
    Laundry
    • Level: First
    • Area: 54 Square Feet
    • Dimensions: 9 x 6
    Heating
    • Central
    Cooling
    • Central Air, Ceiling Fan(s)
    Appliances
    • Included: Cooktop, Dishwasher, Microwave, Refrigerator, Electric Water Heater
    • Laundry: Washer/Dryer Hookup
    Features
    • Breakfast Bar, Vaulted Ceiling(s), Newly Painted, Pantry, Split Bedroom
    • Flooring: Tile, Vinyl, Carpet
    • Doors: Storm Door(s)
    • Windows: Double Pane Windows, Window Treatments
    • Attic: Pull Down Stairs
    • Has fireplace: Yes
    • Common walls with other units/homes: No Common Walls
    Interior area
    • Total structure area: 1,827
    • Total interior livable area: 1,827 sqft

    Property

    Parking
    • Total spaces: 2
    • Parking features: Garage Door Opener, Garage
    • Attached garage spaces: 2
    Features
    • Stories: 1
    • Patio & porch: Screened
    • Exterior features: Private Yard, Sprinkler System, Rain Gutters
    • Fencing: Chain Link
    Lot
    • Size: 0.25 Acres
    • Dimensions: 83 x 130
    • Features: Covenants, Cul-De-Sac, Curb & Gutter, Survey Available
    Details
    • Additional structures: Yard Building
    • Parcel number: 123N241500000C0240
    • Zoning description: City, Resid Single Family

    Construction

    Type & style
    • Home type: SingleFamily
    • Architectural style: Traditional
    • Property subtype: Single Family Residence
    Materials
    • Frame, Brick, Trim Vinyl
    • Foundation: Slab
    • Roof: Shingle
    Condition
    • Construction Complete
    • New construction: No
    • Year built: 2002

    Utilities & green energy

    • Sewer: Septic Tank
    • Water: Public
    Green energy
    • Energy efficient items: Doors

    Community & neighborhood

    Location
    • Region: Crestview
    • Subdivision: OLD BETHEL ESTATES PH I BLK C Lot 24

    Other

    Other facts
    • Road surface type: Paved

    Price history

    DateEventPrice
    11/22/2024Sold$275,000$151/sqft
    Source: ECAOR #959131 Report a problem
    9/17/2024Pending sale$275,000$151/sqft
    Source: ECAOR #959131 Report a problem
    9/14/2024Listed for sale$275,000+38.2%$151/sqft
    Source: ECAOR #959131 Report a problem
    10/18/2023Listing removed--
    Source: Zillow Rentals Report a problem
    10/10/2023Price change$1,850-5.1%$1/sqft
    Source: Zillow Rentals Report a problem
    9/30/2023Price change$1,950-2.5%$1/sqft
    Source: Zillow Rentals Report a problem
    9/12/2023Listed for rent$2,000$1/sqft
    Source: Zillow Rentals Report a problem
    11/4/2019Sold$199,000-0.5%$109/sqft
    Source: ECAOR #825649 Report a problem
    9/13/2019Pending sale$199,900$109/sqft
    Source: RE/MAX Agency One #825649 Report a problem
    8/26/2019Price change$199,900-4.8%$109/sqft
    Source: RE/MAX Agency One #825649 Report a problem
    7/25/2019Price change$209,900-0.8%$115/sqft
    Source: RE/MAX Agency One #825649 Report a problem
    7/10/2019Price change$211,500-2.5%$116/sqft
    Source: RE/MAX Agency One #825649 Report a problem
    6/25/2019Listed for sale$217,000+35.7%$119/sqft
    Source: RE/MAX Agency One #825649 Report a problem
    2/11/2015Sold$159,900-2.2%$88/sqft
    Source: Public Record Report a problem
    9/23/2014Listed for sale$163,500+38.6%$89/sqft
    Source: COLDWELL BANKER UNITED REALTORS-FWB #714592 Report a problem
    11/22/2002Sold$118,000$65/sqft
    Source: Public Record Report a problem

    Public tax history

    YearProperty taxesTax assessment
    2024$3,697 +76.6%$231,388 +35.4%
    2023$2,093 +3.2%$170,917 +3%
    2022$2,027 +0.9%$165,939 +3%
    2021$2,010 +1.2%$161,106 +1.4%
    2020$1,985 +20.4%$158,882 +15.3%
    2019$1,649 +1.6%$137,800 +1.9%
    2018$1,623 $135,231 +2.1%
    2017$1,623 +1.5%$132,450 +3.2%
    2016$1,599 -28%$128,313 +4.7%
    2015$2,223 +52.6%$122,504 +0.8%
    2014$1,456 $121,532 -1.5%
    2013-- $123,346 +1.6%
    2012-- $121,410 +3%
    2011-- $117,874 +1.5%
    2010-- $116,132 +2.7%
    2009-- $113,079 +0.1%
    2008-- $112,966 +3%
    2007-- $109,676 +2.5%
    2006-- $107,001 +3%
    2005-- $103,884 +3%
    2004-- $100,858 +5.5%
    2003-- $95,578 +680.9%
    2002-- $12,240 +788.2%
    2001-- $1,378

    Find assessor info on the county website

    Neighborhood: 32536

    Nearby schools

    GreatSchools rating
    Schools provided by the listing agent
    • Elementary: Northwood
    • Middle: Davidson
    • High: Crestview

    Source: ECAOR. This data may not be complete. We recommend contacting the local school district to confirm school assignments for this home.

    Get pre-qualified for a loan
    At Zillow Home Loans, we can pre-qualify you in as little as 5 minutes with no impact to your credit score.

    An equal housing lender. NMLS #10287.

    Sell for more on Zillow
    Get a Zillow Showcase℠ listing at no additional cost and you could sell for .
    $281,700
    2% more
    +$5,634
    With Zillow Showcase(estimated)
    $287,334