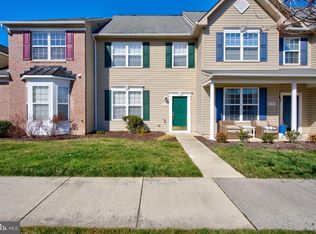
Light & bright corner-unit townhome in the quaint neighborhood of Patriot Square, located close to the heart of downtown Easton. An open floor plan greets you as you enter the main living space, featuring the kitchen with bar seating, living room with wood burning fireplace and ceiling fan, and dining room with abundant light. The owner's suite with bay window & ceiling fan is located on the main level where the fabulous bathroom offers a double vanity, soaking tub and walk-in shower. Just a few minutes down the road are shopping and dining including Harris Teeter, Target, Lowes, Michaels and many more. The public pool just across the street is a wonderful amenity and St. Michaels is just 15 minutes away. This well maintained home with a neutral palette is one not to miss!
Sold for $283,000
$283,000
306 Tubman Dr, Easton, MD 21601
4beds
1,928sqft
Townhouse
Built in 2005
2,400 Square Feet Lot
$323,600 Zestimate®
$147/sqft
$2,576 Estimated rent
Home value
$323,600
$307,000 - $340,000
$2,576/mo
Zestimate® history
Owner options
List your home for rent
$2,576/mo
Rent Zestimate®
Find your next renter with Zillow Rental Manager. Plus, with online applications, you can quickly screen prospective tenants – for free.
$2,576/mo
Rent Zestimate®
Refinance and save
$1,801/mo
Est. payment
Refinancing to a lower rate could help reduce your monthly payments and save thousands over the life of the loan.
$1,801/mo
Est. payment
Explore your selling options
Work with a Zillow partner agent
Leverage their expertise and Zillow's premium Showcase listings to get your home seen by more buyers.
Get startedList with your own agent
Get your home in front of millions of buyers by listing it on Zillow.
Learn how to do itSell it yourself
Take full control of how buyers see your home on Zillow by listing For Sale by Owner (FSBO).
List your homeWhat's special
Bay windowOpen floor planHarris teeterBar seatingDouble vanitySoaking tubFabulous bathroom
Zillow last checked:
Listing updated:
Listed by:
Dustin Oldfather 302-249-5899,
Compass,
Co-Listing Agent: Julie K. Seymour 410-570-4684,
Compass
Bought with:
Lisa Lynch, RS-00256358
Benson & Mangold, LLC
Source: Bright MLS,MLS#: MDTA2006790
Facts & features
Interior
Bedrooms & bathrooms
- Bedrooms: 4
- Bathrooms: 3
- Full bathrooms: 2
- 1/2 bathrooms: 1
- Main level bathrooms: 2
- Main level bedrooms: 1
Basement
- Area: 0
Heating
- Heat Pump, Electric
Cooling
- Central Air, Electric
Appliances
- Included: Microwave, Dishwasher, Oven/Range - Electric, Dryer, Refrigerator, Washer, Water Heater, Electric Water Heater
Features
- Ceiling Fan(s), Entry Level Bedroom, Open Floorplan, Bar, Primary Bath(s), Soaking Tub, Bathroom - Stall Shower, Bathroom - Tub Shower
- Flooring: Carpet
- Windows: Bay/Bow
- Has basement: No
- Number of fireplaces: 1
Interior area
- Total structure area: 1,928
- Total interior livable area: 1,928 sqft
- Finished area above ground: 1,928
- Finished area below ground: 0
Property
Parking
- Total spaces: 3
- Parking features: Garage Faces Front, Inside Entrance, Attached, Driveway, On Street
- Attached garage spaces: 1
- Uncovered spaces: 2
Accessibility
- Accessibility features: None
Features
- Levels: Two
- Stories: 2
- Pool features: Community
Lot
- Size: 2,400 Square Feet
Details
- Additional structures: Above Grade, Below Grade
- Parcel number: 2101104047
- Zoning: RES
- Special conditions: Standard
Construction
Type & style
- Home type: Townhouse
- Architectural style: Traditional
- Property subtype: Townhouse
Materials
- Vinyl Siding, Brick
- Foundation: Slab
Condition
- New construction: No
- Year built: 2005
Utilities & green energy
- Sewer: Public Sewer
- Water: Public
- Utilities for property: Electricity Available, Sewer Available, Water Available
Community & HOA
Community
- Subdivision: Patriot Square
HOA
- Has HOA: Yes
- HOA fee: $90 monthly
- HOA name: PATRIOT SQUARE AT EASTON
Location
- Region: Easton
- Municipality: Easton
Financial & listing details
- Price per square foot: $147/sqft
- Tax assessed value: $195,533
- Annual tax amount: $2,429
- Date on market: 12/21/2023
- Listing agreement: Exclusive Right To Sell
- Listing terms: Conventional,FHA,VA Loan,Cash
- Ownership: Fee Simple
Price history
| Date | Event | Price |
|---|---|---|
| 2/2/2024 | Sold | $283,000+1.1%$147/sqft |
Source:  Bright MLS #MDTA2006790 Report a problem Bright MLS #MDTA2006790 Report a problem | ||
| 1/2/2024 | Contingent | $280,000$145/sqft |
Source: Bright MLS #MDTA2006790 Report a problem | ||
| 12/21/2023 | Listed for sale | $280,000+16.2%$145/sqft |
Source: Bright MLS #MDTA2006790 Report a problem | ||
| 10/28/2005 | Sold | $241,034$125/sqft |
Source: Public Record Report a problem | ||
Public tax history
| Year | Property taxes | Tax assessment |
|---|---|---|
| 2025 | -- | $231,600 +15.2% |
| 2024 | $2,594 +6.8% | $201,100 +2.8% |
| 2023 | $2,430 +8.3% | $195,533 -2.8% |
| 2022 | $2,244 +7.1% | $201,100 +9.1% |
| 2021 | $2,095 +0.5% | $184,400 +0.5% |
| 2020 | $2,085 +0.5% | $183,500 -0.5% |
| 2019 | $2,075 +3.3% | $184,400 +1.5% |
| 2018 | $2,008 +6.7% | $181,700 +3.3% |
| 2017 | $1,882 +124% | $175,967 +3.4% |
| 2016 | $841 | $170,233 +3.5% |
| 2015 | $841 -1% | $164,500 |
| 2014 | $849 | $164,500 |
| 2013 | -- | $164,500 -18.7% |
| 2012 | -- | $202,300 |
| 2011 | -- | $202,300 |
| 2010 | -- | $202,300 -23.6% |
| 2009 | -- | $264,710 +5.8% |
| 2008 | -- | $250,156 +11.9% |
| 2007 | -- | $223,563 +13.5% |
| 2006 | -- | $196,970 +365.3% |
| 2005 | -- | $42,332 +4.1% |
| 2004 | -- | $40,666 |
Find assessor info on the county website
Neighborhood: 21601
Nearby homes
- $265,0003 bd3 ba1.3k sqft305 Tubman Dr, Easton, MD 21601Sold
- $293,9004 bd4 ba1.6k sqft304 Tubman Dr, Easton, MD 21601Off Market

- $283,6004 bd4 ba1.5k sqft303 Tubman Dr, Easton, MD 21601Off Market
- $291,300-- bd2 ba1.4k sqft402 Tubman Dr, Easton, MD 21601Off Market
- $330,0004 bd3 ba2.1k sqft406 Bethune Dr, Easton, MD 21601Sold
- $265,9003 bd4 ba1.3k sqft302 Tubman Dr, Easton, MD 21601Off Market
- $303,400-- bd2 ba1.9k sqft404 Wheatley Dr, Easton, MD 21601Off Market
- $256,100-- bd2 ba1.5k sqft403 Wheatley Dr, Easton, MD 21601Off Market
Nearby schools
GreatSchools rating
- 5/10Easton Elementary SchoolGrades: PK-5Distance: 0.4 mi
- 4/10Easton Middle SchoolGrades: 6-8Distance: 0.5 mi
- 5/10Easton High SchoolGrades: 9-12Distance: 1.3 mi
Schools provided by the listing agent
- District: Talbot County Public Schools
Source: Bright MLS. This data may not be complete. We recommend contacting the local school district to confirm school assignments for this home.
Get a cash offer in 3 minutes
Find out how much your home could sell for in as little as 3 minutes with a no-obligation cash offer.
Estimated market value
$323,600
Get a cash offer in 3 minutes
Find out how much your home could sell for in as little as 3 minutes with a no-obligation cash offer.
Estimated market value
$323,600
- Maryland
- Talbot County
- Easton
- 21601
- 306 Tubman Dr
Nearby cities
Nearby zip codes
Other Easton Topics
