UPGRADED 5-BEDROOM HOME, ALLEN ISD, FLEXIBLE FLOOR PLAN, OUTDOOR LIVING
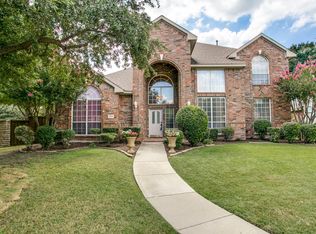
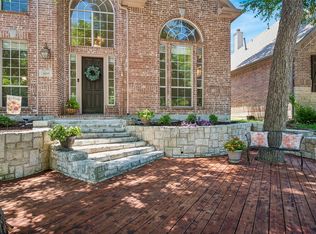
$138,500 IN UPGRADES! Beautifully upgraded and meticulously maintained 5-bedroom, 3-bathroom home in the highly sought-after Watters Crossing community of Allen, Texas, served by Allen ISD. Offering a rare and highly versatile floor plan with 3 rooms downstairs and 2 bedrooms upstairs, this home provides exceptional flexibility for families, guests, multi-generational living, working from home, or entertaining.
The first floor includes 2 bedrooms plus a spacious flex room, perfect for a home office, study, playroom, media room, or additional living space. Both downstairs bathrooms were fully remodeled approximately 1 year ago, including the beautifully updated primary bathroom featuring a freestanding soaking tub and modern finishes.
Enjoy exceptional indoor-outdoor living with an oversized covered patio added approximately 2 years ago, complete with ceiling fans, lighting, outdoor fireplace, and large swing deal for entertaining, relaxing, and year-round gatherings. Permanent app-controlled exterior holiday lighting provides customizable lighting for holidays, celebrations, and everyday accent lighting. Beautifully maintained front and backyard landscaping enhances curb appeal.
Watters Crossing offers outstanding community amenities, including 2 swimming pools, tennis courts, pickleball courts, walking and biking trails, community pond, parks, playgrounds, and clubhouse. Conveniently located near the impressive Stephen G. Terrell Recreation Center, featuring fitness areas, indoor walking jogging track, multi-sport courts, group exercise spaces, children's play areas, golf simulator, batting cages, and turf zone.
Rare floor plan + extensive recent updates + 5 bedrooms + flexible downstairs living + exceptional covered patio + Allen ISD + premier community amenities make this an exceptional Allen home you will not want to miss
For sale
Price cut: $10K (9/29)
$640,000
306 Tustin Ct, Allen, TX 75013
5beds
2,879sqft
Single Family Residence
Built in 1996
8,712 Square Feet Lot
$628,300 Zestimate®
$222/sqft
$83/mo HOA
What's special
Modern finishesOversized covered patioFlexible floor planBeautifully updated primary bathroomFreestanding soaking tubOutdoor fireplaceSpacious flex room
- 54 days
- 426
- 25
Zillow last checked:
Listing updated:
Listed by:
Aby Jacob 0720855 469-279-9129,
Reputed Brokerage 240-643-4444
Source: NTREIS,MLS#: 21356172
Facts & features
Interior
Bedrooms & bathrooms
- Bedrooms: 5
- Bathrooms: 3
- Full bathrooms: 3
Primary bedroom
- Features: Dual Sinks, Double Vanity, Linen Closet, Separate Shower, Walk-In Closet(s)
- Level: First
- Dimensions: 17 x 13
Bedroom
- Features: Walk-In Closet(s)
- Level: First
- Dimensions: 16 x 11
Bedroom
- Level: Second
- Dimensions: 13 x 12
Bedroom
- Level: Second
- Dimensions: 13 x 11
Breakfast room nook
- Level: First
- Dimensions: 11 x 11
Dining room
- Level: First
- Dimensions: 13 x 10
Game room
- Level: Second
- Dimensions: 24 x 15
Kitchen
- Features: Breakfast Bar, Built-in Features, Eat-in Kitchen, Kitchen Island, Pantry, Stone Counters, Tile Counters
- Level: First
- Dimensions: 14 x 11
Living room
- Features: Built-in Features, Ceiling Fan(s), Fireplace
- Level: First
- Dimensions: 17 x 16
Office
- Level: First
- Dimensions: 13 x 12
Heating
- Central, Fireplace(s), Natural Gas
Cooling
- Central Air, Ceiling Fan(s), Electric, Other
Appliances
- Included: Convection Oven, Dishwasher, Electric Oven, Gas Cooktop, Disposal, Microwave, Refrigerator, Vented Exhaust Fan, Water Purifier
Features
- Eat-in Kitchen, Granite Counters, High Speed Internet, Kitchen Island, Pantry, Cable TV, Walk-In Closet(s), Wired for Sound
- Flooring: Carpet, Ceramic Tile, Wood
- Windows: Window Coverings
- Has basement: No
- Number of fireplaces: 1
- Fireplace features: Living Room
Interior area
- Total interior livable area: 2,879 sqft
Video & virtual tour
Property
Parking
- Total spaces: 4
- Parking features: Door-Single, Garage Faces Rear
- Attached garage spaces: 2
- Carport spaces: 2
Features
- Levels: Two
- Stories: 2
- Patio & porch: Other, Rooftop, Covered
- Exterior features: Rain Gutters
- Pool features: None, Community
- Fencing: Wood
Lot
- Size: 8,712 Square Feet
- Features: Subdivision, Sprinkler System
Details
- Parcel number: R325200B01001
- Other equipment: Irrigation Equipment, Other
Construction
Type & style
- Home type: SingleFamily
- Architectural style: Traditional,Detached
- Property subtype: Single Family Residence
- Attached to another structure: Yes
Materials
- Brick
- Foundation: Slab
- Roof: Composition,Shingle
Condition
- Resale
- Year built: 1996
Utilities & green energy
- Sewer: Public Sewer
- Water: Public
- Utilities for property: Sewer Available, Water Available, Cable Available
Community & HOA
Community
- Features: Clubhouse, Lake, Other, Playground, Park, Pool, Sidewalks, Tennis Court(s), Trails/Paths
- Security: Security System, Carbon Monoxide Detector(s), Smoke Detector(s), Security Service
- Subdivision: Watters Crossing Iii
HOA
- Has HOA: Yes
- Services included: All Facilities, Association Management
- HOA fee: $995 annually
- HOA name: Watters Crossing Homeowner Association
- HOA phone: 972-943-2800
Location
- Region: Allen
Financial & listing details
- Price per square foot: $222/sqft
- Tax assessed value: $635,710
- Annual tax amount: $10,926
- Date on market: 8/11/2026
- Cumulative days on market: 54 days
- Listing terms: Cash,Conventional,USDA Loan
- Exclusions: Refrigerator Washer and Dryer, TVs
Estimated market value
$628,300
$597,000 - $660,000
$2,976/mo
Price history
| Date | Event | Price |
|---|---|---|
| 9/29/2026 | Price change | $640,000-1.5%$222/sqft |
Source: NTREIS #21356172 Report a problem | ||
| 8/26/2026 | Price change | $650,000-3%$226/sqft |
Source: NTREIS #21356172 Report a problem | ||
| 8/11/2026 | Listed for sale | $670,000+81.6%$233/sqft |
Source: NTREIS #21356172 Report a problem | ||
| 11/28/2017 | Listing removed | $369,000$128/sqft |
Source: Ebby Halliday, REALTORS #13634333 Report a problem | ||
| 10/25/2017 | Pending sale | $369,000$128/sqft |
Source: Ebby Halliday, REALTORS #13634333 Report a problem | ||
| 9/22/2017 | Price change | $369,000-2.9%$128/sqft |
Source: Ebby Halliday, REALTORS #13634333 Report a problem | ||
| 8/12/2017 | Price change | $379,900-1.3%$132/sqft |
Source: Ebby Halliday, REALTORS #13634333 Report a problem | ||
| 7/21/2017 | Price change | $384,900-1.1%$134/sqft |
Source: Ebby Halliday, REALTORS #13634333 Report a problem | ||
| 7/6/2017 | Listed for sale | $389,000$135/sqft |
Source: Ebby Halliday, REALTORS #13634333 Report a problem | ||
Public tax history
| Year | Property taxes | Tax assessment |
|---|---|---|
| 2025 | $9,067 +6.2% | $616,683 +10% |
| 2024 | $8,542 +10.8% | $560,621 +10% |
| 2023 | $7,706 -8.7% | $509,655 +12.2% |
| 2022 | $8,440 +0.6% | $454,135 +10% |
| 2021 | $8,387 +1.9% | $412,850 +3.9% |
| 2020 | $8,234 +2.3% | $397,470 +3.7% |
| 2019 | $8,048 -5.3% | $383,382 +4.2% |
| 2018 | $8,499 +18.5% | $367,920 +3.8% |
| 2017 | $7,173 | $354,290 +6.7% |
| 2016 | $7,173 +10.3% | $332,099 +15.3% |
| 2015 | $6,501 | $288,126 +6.1% |
| 2014 | $6,501 | $271,495 +9.1% |
| 2013 | -- | $248,920 0% |
| 2012 | -- | $249,003 +3.2% |
| 2011 | -- | $241,229 -0.9% |
| 2010 | -- | $243,402 +3.1% |
| 2009 | -- | $236,034 -4.7% |
| 2008 | -- | $247,746 +1.1% |
| 2007 | -- | $245,082 +5.5% |
| 2006 | -- | $232,393 +2.7% |
| 2005 | -- | $226,361 +3.6% |
| 2004 | -- | $218,533 +3.8% |
| 2003 | -- | $210,500 -2.3% |
| 2002 | -- | $215,520 +3.2% |
| 2001 | -- | $208,874 +5.9% |
| 2000 | -- | $197,247 |
Find assessor info on the county website
Monthly payment
Est. payment
Payment breakdown
Explore the cost of this home by adjusting the details. Changes won't be saved.Climate risks
Neighborhood: Watters Crossing
Nearby schools
Schools provided by the listing agent
- Elementary: Norton
- Middle: Ereckson,Lowery Freshman Center
- High: Allen
- District: Allen ISD
Source: NTREIS. This data may not be complete. We recommend contacting the local school district to confirm school assignments for this home.
Similar homes
- $679,0006 bd4 ba3.2k sqft408 San Mateo Dr, Allen, TX 75013For Sale
 MLS ID #21339111, Laura Morris. NTREIS
 - $580,0004 bd3 ba2.5k sqft1206 Bel Air Dr, Allen, TX 75013For Sale
 MLS ID #21389009, Stephen Dubell. NTREIS
 - $699,0005 bd4 ba3.5k sqft1227 Comanche Dr, Allen, TX 75013For Sale
 MLS ID #21327826, Stacy Solomon. NTREIS
 - $719,9005 bd4 ba3.6k sqft1407 Rollins Dr, Allen, TX 75013For Sale
 MLS ID #21342504, Ann Parsley. NTREIS
