Skip main navigation
Under contract-show
  • $650,000

    306 Union St S, Concord, NC 28025

    4beds
    2,873sqft
    : 
    $3,895/mo
    Get pre-qualified
    Single Family Residence
    Built in 1930
    0.42 Acres Lot
    $629,500 Zestimate®
    $226/sqft
    $-- HOA

    What's special

    Fenced in yardTimeless eleganceDetached garageCharacter and charm throughoutNice patioBreakfast areaClassic fireplace
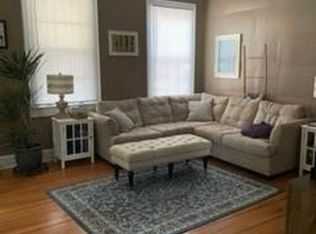
    This wonderful 1930 home on gorgeous South Union Street in popular downtown Concord is truly a rare find in this exemplary Historic District. Enjoy a walk from this home located less than 1/2 mile from the downtown shopping/restaurant district. Step into the timeless elegance of this beautiful home showcasing character and charm throughout but also plenty of comfort too! The formal living room features a classic fireplace, original hardwood flooring and the the formal dining room off of the kitchen area is ready for hosting holiday dinners. The den in the back of the house is a great space that can serve as a bonus room for every day living featuring built-ins and lots of light. The sunroom has a closet and could also work for an office or bedroom as well. The kitchen has been updated and also has a nice space for a breakfast area. Featured upstairs is a primary suite and an additional three bedrooms or two bedrooms and an office. This home is located on a large almost 1/2 acre lot with a nice patio and a fenced in yard as well as parking for at least 3 cars plus a detached garage. The North and South Union Street Historic Districts were established in 1982 and are listed in “The National Register of Historic Places.” What an honor to own a piece of history and what a great community to be a part of!
    5 days
    |
    655
    |
    47
    |

    Likely to sell faster than

    Zillow last checked:

    Listing updated:

    Listed by:

    Heather Littrell 704-791-7881,

    EXP Realty LLC

    Source: Canopy MLS as distributed by MLS GRID,MLS#: 4415558MLS Logo

      Facts & features

      Interior

      Bedrooms & bathrooms
      • Bedrooms: 4
      • Bathrooms: 3
      • Full bathrooms: 2
      • 1/2 bathrooms: 1
      • Main level bedrooms: 1
      Primary bedroom
      • Level: Upper
      • Area: 176.62 Square Feet
      • Dimensions: 12' 11" X 13' 8"
      Bedroom s
      • Level: Main
      • Area: 174.06 Square Feet
      • Dimensions: 18' 0" X 9' 8"
      Bedroom s
      • Level: Upper
      • Area: 139.02 Square Feet
      • Dimensions: 10' 2" X 13' 8"
      Bedroom s
      • Level: Upper
      • Area: 131.4 Square Feet
      • Dimensions: 10' 2" X 12' 11"
      Bathroom full
      • Level: Upper
      • Area: 97.61 Square Feet
      • Dimensions: 8' 1" X 12' 1"
      Dining room
      • Level: Main
      • Area: 160.62 Square Feet
      • Dimensions: 11' 9" X 13' 8"
      Family room
      • Level: Main
      • Area: 396.31 Square Feet
      • Dimensions: 18' 7" X 21' 4"
      Kitchen
      • Level: Main
      • Area: 230.07 Square Feet
      • Dimensions: 16' 10" X 13' 8"
      Laundry
      • Level: Main
      • Area: 93.45 Square Feet
      • Dimensions: 9' 5" X 9' 11"
      Living room
      • Level: Main
      • Area: 341.97 Square Feet
      • Dimensions: 22' 11" X 14' 11"
      Office
      • Level: Upper
      • Area: 166.46 Square Feet
      • Dimensions: 12' 4" X 13' 6"
      Heating
      • Central, Forced Air, Natural Gas
      Cooling
      • Ceiling Fan(s), Central Air, Electric
      Appliances
      • Included: Dishwasher, Gas Range, Refrigerator
      • Laundry: Main Level
      Features
      • Flooring: Carpet, Tile, Wood
      • Doors: French Doors
      • Has basement: No
      • Fireplace features: Living Room
      Interior area
      • Total structure area: 2,873
      • Total interior livable area: 2,873 sqft
      • Finished area above ground: 2,873
      • Finished area below ground: 0

      Property

      Parking
      • Total spaces: 1
      • Parking features: Driveway, Detached Garage, Garage on Main Level
      • Garage spaces: 1
      • Has uncovered spaces: Yes
      Features
      • Levels: Two
      • Stories: 2
      • Patio & porch: Front Porch
      • Fencing: Back Yard,Privacy,Wood
      Lot
      • Size: 0.42 Acres
      Details
      • Parcel number: 56300581820000
      • Zoning: RV
      • Special conditions: Standard

      Construction

      Type & style
      • Home type: SingleFamily
      • Architectural style: Colonial
      • Property subtype: Single Family Residence
      Materials
      • Aluminum
      • Foundation: Crawl Space
      • Roof: Composition
      Condition
      • New construction: No
      • Year built: 1930

      Utilities & green energy

      • Sewer: Public Sewer
      • Water: City
      • Utilities for property: Cable Available, Cable Connected

      Community & HOA

      Community
      • Security: Smoke Detector(s)
      • Subdivision: Historic District
      Location
      • Region: Concord

      Financial & listing details

      • Price per square foot: $226/sqft
      • Tax assessed value: $530,150
      • Annual tax amount: $5,280
      • Date on market: 8/19/2026
      • Cumulative days on market: 5 days
      • Listing terms: Cash,Conventional,VA Loan
      • Road surface type: Asphalt, Paved

        Estimated market value

        $629,500

        $598,000 - $661,000

        $2,277/mo

        Price history

        DateEventPrice
        8/22/2026Contingent$650,000$226/sqft
        Source: eXp Realty #4415558 Report a problem
        8/19/2026Listed for sale$650,000+113.1%$226/sqft
        Source: Canopy MLS as distributed by MLS GRID #4415558 Report a problem
        10/8/2015Sold$305,000+22%$106/sqft
        Source: Canopy MLS as distributed by MLS GRID #3111780 Report a problem
        10/28/2010Sold$250,000$87/sqft
        Source: Public Record Report a problem

        Public tax history

        YearProperty taxesTax assessment
        2025$5,280 $530,150
        2024$5,280 +29.2%$530,150 +58.3%
        2023$4,087 $334,990
        2022$4,087 $334,990
        2021$4,087 +11.7%$334,990 +11.7%
        2019$3,660 +3.4%$299,970
        2018$3,540 $299,970
        2017$3,540 $299,970 +26%
        2016-- $238,040 +0.3%
        2015-- $237,320 -7%
        2009-- $255,080 +3.1%
        2008-- $247,390 +19.6%
        2007-- $206,930
        2006-- $206,930
        2005-- $206,930
        2004-- $206,930 +22.4%
        2003-- $169,110
        2002-- $169,110
        2001-- $169,110
        2000-- $169,110
        Find assessor info on the county website

        Monthly payment

        Est. payment

        Payment breakdown

        Explore the cost of this home by adjusting the details. Changes won't be saved.
        All calculations are estimates and provided by Zillow, Inc. for informational purposes only. Actual amounts may vary.
        HOA fees may include property taxes on listings classified as Co-Ops. Contact the listing agent and/or owner for fee details.
        See how much you could borrow to make a competitive offer.

        Climate risks

        Neighborhood: 28025

        Getting around

        47 / 100
        Car-Dependent
        21 / 100
        Minimal Transit
        30 / 100
        Somewhat Bikeable

        Nearby schools

        GreatSchools rating
        Schools provided by the listing agent
        • Elementary: R Brown McAllister
        • Middle: Concord
        • High: Concord

        Source: Canopy MLS as distributed by MLS GRID. This data may not be complete. We recommend contacting the local school district to confirm school assignments for this home.

        A local agent can set up tours, give advice and negotiate with sellers.

        Browse local experts

        Similar homes