Skip main navigation
Sold for $310,000
  • $310,000

    306 Valley Forge Trl, Rockton, IL 61072

    3beds
    2,173sqft
    Single Family Residence
    Built in 1985
    0.53 Acres Lot
    $344,800 Zestimate®
    $143/sqft
    $2,982 Estimated rent

    Home value

    $344,800

    $328,000 - $365,000

    $2,982/mo

    Zestimate® history
    Loading
    Loading...

    Owner options

    List your home for rent

    $2,982/mo

    Rent Zestimate®

    Find your next renter with Zillow Rental Manager. Plus, with online applications, you can quickly screen prospective tenants – for free.

    Learn more

    $2,982/mo

    Rent Zestimate®

    Refinance and save

    $2,263/mo

    Est. payment

    Refinancing to a lower rate could help reduce your monthly payments and save thousands over the life of the loan.

    See today's rates

    $2,263/mo

    Est. payment

    Explore your selling options

    Work with a Zillow partner agent

    Leverage their expertise and Zillow's premium Showcase listings to get your home seen by more buyers.

    Get started

    List with your own agent

    Get your home in front of millions of buyers by listing it on Zillow.

    Learn how to do it

    Sell it yourself

    Take full control of how buyers see your home on Zillow by listing For Sale by Owner (FSBO).

    List your home

    What's special

    Serene pondModern amenitiesUnique styleOffice spaceLarge bedroomLuxury bathroomMaster suite
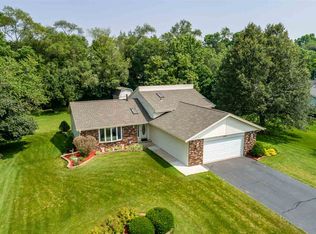
    Welcome to your dream tri-level home, nestled in the highly regarded Rockton and Hononegah School District. This stunning property boasts an inviting and bright ambiance, thanks to the large windows that fill each room with natural light. As you enter, you are welcomed by a spacious living room that seamlessly flows into the elegant dining room, perfect for hosting family dinners and entertaining guests. The main floor also features an upgraded kitchen, remodeled in 2022, offering a blend of modern amenities and unique style. Descending to the lower level, you'll find a cozy additional living space ideal for entertaining and snuggling up by the burning stove. This level includes a versatile room that can serve as a rec room or office, and a luxurious full bathroom with an enormous walk in shower, added in 2021, enhancing the home's functionality and comfort. Heading upstairs, you'll discover three bedrooms and two full bathrooms. The master suite is a true retreat, featuring a large bedroom and a private master bathroom, providing a serene space to unwind. The charm of this home extends to the outdoors, where the fenced-in backyard offers a perfect sanctuary with utmost privacy provided by a wooded tree line. The backyard is an entertainer's paradise with a serene pond, a relaxing hot tub, and a bonfire space for memorable gatherings with family and friends. Recent updates enhance the appeal of this home, including brand new flooring and carpet throughout the entire house, and new solid core doors with craftsman style trim that add a touch of elegance to every room. Location is one of the many highlights of this property. Just a block away from the Hononegah Forest Preserve, you’ll have easy access to nature trails and outdoor activities. The home is also conveniently located near the high school and adjacent to the Hononegah Bike Path, making it perfect for active lifestyles. Don't miss the opportunity to own this beautiful tri-level home with so much to offer in comfort, style, and location. Updates: Roof and new skylight (2023) Water softener and filtration system (2022) LVP flooring main level (May 2024) LVP flooring lower level (2021) New carpeting throughout (May 2024) New solid core doors with craftsman style trim and new hardware (May 2024) New trim throughout the house (May 2024) Adding office space/luxury bathroom (2021) New paint throughout the house (May 2024) Upgraded electrical 200 AMP service (2023) Kitchen Update (2022) New sump pump (2021) New well pump (2022) Stove is electric but has a gas hookup behind it as well. Glass storage, metal storage, and drafting table in basement does not stay. The house has security cameras. All room measurements are estimates.

    Zillow last checked:

    Listing updated:

    Listed by:

    Kelsey Schuckman 815-742-0043,

    Century 21 Affiliated

    Bought with:

    Keith Kelly, 471018501

    Dickerson & Nieman

    Source: NorthWest Illinois Alliance of REALTORS®,MLS#: 202402729MLS Logo

    Facts & features

    Interior

    Bedrooms & bathrooms
    • Bedrooms: 3
    • Bathrooms: 3
    • Full bathrooms: 3
    Primary bedroom
    • Level: Upper
    • Area: 190.44
    • Dimensions: 13.8 x 13.8
    Bedroom 2
    • Level: Upper
    • Area: 133.62
    • Dimensions: 13.1 x 10.2
    Bedroom 3
    • Level: Upper
    • Area: 105.73
    • Dimensions: 10.9 x 9.7
    Dining room
    • Level: Main
    • Area: 149.6
    • Dimensions: 13.6 x 11
    Family room
    • Level: Lower
    • Area: 359.53
    • Dimensions: 22.9 x 15.7
    Kitchen
    • Level: Main
    • Area: 174.24
    • Dimensions: 14.4 x 12.1
    Living room
    • Level: Upper
    • Area: 230.4
    • Dimensions: 19.2 x 12
    Heating
    • Forced Air
    Cooling
    • Central Air
    Appliances
    • Included: Dishwasher, Dryer, Microwave, Refrigerator, Stove/Cooktop, Washer, Water Softener, Gas Water Heater
    • Laundry: In Basement
    Features
    • Solid Surface Counters
    • Windows: Skylight(s), Window Treatments
    • Basement: Full,Sump Pump
    • Number of fireplaces: 1
    • Fireplace features: Wood Burning, Fire-Pit/Fireplace
    Interior area
    • Total structure area: 2,173
    • Total interior livable area: 2,173 sqft
    • Finished area above ground: 2,173
    • Finished area below ground: 0

    Property

    Parking
    • Total spaces: 2.5
    • Parking features: Attached
    • Garage spaces: 2.5
    Features
    • Levels: Tri/Quad/Multi-Level
    • Patio & porch: Deck
    • Fencing: Fenced
    Lot
    • Size: 0.53 Acres
    • Features: Wooded, Subdivided
    Details
    • Additional structures: Garden Shed
    • Parcel number: 0419453008

    Construction

    Type & style
    • Home type: SingleFamily
    • Property subtype: Single Family Residence
    Materials
    • Siding
    • Roof: Shingle
    Condition
    • Year built: 1985

    Utilities & green energy

    • Electric: Circuit Breakers
    • Sewer: Septic Tank
    • Water: Well

    Community & neighborhood

    Location
    • Region: Rockton
    • Subdivision: IL

    Other

    Other facts
    • Ownership: Fee Simple
    • Road surface type: Hard Surface Road

    Price history

    DateEventPrice
    10/29/2025Sold$310,000+6.9%$143/sqft
    Source: Public Record Report a problem
    7/17/2024Sold$290,000+5.5%$133/sqft
    Source: NorthWest Illinois Alliance of REALTORS® #202402729 Report a problem
    6/5/2024Pending sale$274,900$127/sqft
    Source: NorthWest Illinois Alliance of REALTORS® #202402729 Report a problem
    6/4/2024Listed for sale$274,900+76.2%$127/sqft
    Source: NorthWest Illinois Alliance of REALTORS® #202402729 Report a problem
    12/11/2007Sold$156,000$72/sqft
    Source: NorthWest Illinois Alliance of REALTORS® #200795712 Report a problem

    Public tax history

    YearProperty taxesTax assessment
    2024$5,687 +4.8%$81,208 +12.2%
    2023$5,427 +5.1%$72,410 +9.5%
    2022$5,163 $66,152 +6.9%
    2021-- $61,906 +3.3%
    2020$4,832 +1.8%$59,940 +3.8%
    2019$4,744 +3.2%$57,740 +4.9%
    2018$4,595 +3%$55,032 +4.3%
    2017$4,463 $52,748 +3.4%
    2016$4,463 +5.3%$51,018 +2.3%
    2015$4,241 +1.1%$49,851
    2014$4,195 +5.7%$49,851 -9.8%
    2009$3,969 $55,245 +5.1%
    2007-- $52,566 +6.9%
    2006-- $49,158 +1.6%
    2005-- $48,389 +3.2%
    2004-- $46,879 +2.4%
    2003-- $45,781 +4.1%
    2001-- $43,999 +2%
    2000-- $43,153
    1999-- $43,153

    Find assessor info on the county website

    Neighborhood: 61072

    Nearby schools

    GreatSchools rating
    Schools provided by the listing agent
    • Elementary: Rockton Grade School
    • Middle: Stephen Mack Middle
    • High: Hononegah High
    • District: Rockton 140

    Source: NorthWest Illinois Alliance of REALTORS®. This data may not be complete. We recommend contacting the local school district to confirm school assignments for this home.

    Get pre-qualified for a loan
    At Zillow Home Loans, we can pre-qualify you in as little as 5 minutes with no impact to your credit score.

    An equal housing lender. NMLS #10287.

    Sell for more on Zillow
    Get a Zillow Showcase℠ listing at no additional cost and you could sell for .
    $344,800
    2% more
    +$6,896
    With Zillow Showcase(estimated)
    $351,696