Showings begin 7/28 at 4:30. This meticulously maintained home has loads of charm & dates back to the 1840s. The multi-level floor plan showcases the interesting vintage character of this home…from the inviting layout of the kitchen to the comfortable living room to the nice-sized bedrooms. Features like the exposed brick, crown moldings, original hardwood floors, white trim, & ornate details all contribute to the essence of this quality brick structure. A charming backyard extends the living space & offers a perfect outside patio space. More recent improvements include: Appliances,'20/'22. Gutters,'20. Water Softener,'18. Kitchen drywall, trim, insulation,'17. Handmade Amish kitchen shelves,'16. Washer,'14, Dryer,'22. Fenced-in yard. Convenient to the downtown area, schools, & more.
Sold for $260,000
$260,000
306 Van Buren St, Sauk City, WI 53583
2beds
1,209sqft
Single Family Residence
Built in 1840
3,049 Square Feet Lot
$282,300 Zestimate®
$215/sqft
$1,454 Estimated rent
Home value
$282,300
$268,000 - $296,000
$1,454/mo
Zestimate® history
Owner options
List your home for rent
$1,454/mo
Rent Zestimate®
Find your next renter with Zillow Rental Manager. Plus, with online applications, you can quickly screen prospective tenants – for free.
$1,454/mo
Rent Zestimate®
Refinance and save
$1,372/mo
Est. payment
Refinancing to a lower rate could help reduce your monthly payments and save thousands over the life of the loan.
$1,372/mo
Est. payment
Explore your selling options
Work with a Zillow partner agent
Leverage their expertise and Zillow's premium Showcase listings to get your home seen by more buyers.
Get startedList with your own agent
Get your home in front of millions of buyers by listing it on Zillow.
Learn how to do itSell it yourself
Take full control of how buyers see your home on Zillow by listing For Sale by Owner (FSBO).
List your homeWhat's special
Zillow last checked:
Listing updated:
Listed by:
Kathy Good,
Bunbury & Assoc, REALTORS
Bought with:
Tracy Thompson, 83004-94
RE/MAX Preferred
Source: SCWMLS,MLS#: 1982321
Facts & features
Interior
Bedrooms & bathrooms
- Bedrooms: 2
- Bathrooms: 1
- Full bathrooms: 1
Primary bedroom
- Level: Upper
- Area: 130
- Dimensions: 10 x 13
Bedroom 2
- Level: Main
- Area: 72
- Dimensions: 9 x 8
Kitchen
- Features: Breakfast Bar, Dishwasher, Kitchen Island, Range/Oven, Refrigerator
- Level: Lower
- Area: 325
- Dimensions: 13 x 25
Living room
- Level: Main
- Area: 180
- Dimensions: 10 x 18
Heating
- Forced Air
Cooling
- Central Air
Appliances
- Included: Washer, Dryer, Water Softener Included
- Laundry: Lower Level
Features
- Walk-In Closet(s), At Least 1 tub
- Basement: Partial
- Has fireplace: No
Interior area
- Total structure area: 1,209
- Total interior livable area: 1,209 sqft
- Finished area above ground: 923
Property
Parking
- Parking features: No Garage
- Has uncovered spaces: Yes
Features
- Levels: Multi/Split,Tri-level
- Patio & porch: Patio
- Fencing: Fenced
Lot
- Size: 3,049 Square Feet
Details
- Parcel number: 181025400000
- Zoning: Res
Construction
Type & style
- Home type: SingleFamily
- Property subtype: Single Family Residence
Materials
- Brick, Stone
- Foundation: Other
Condition
- Year built: 1840
Utilities & green energy
- Sewer: Public Sewer
- Water: Public
- Utilities for property: Cable Available
Community & HOA
Location
- Region: Sauk City
Financial & listing details
- Price per square foot: $215/sqft
- Tax assessed value: $180,000
- Annual tax amount: $2,663
- Date on market: 7/26/2024
- Listing terms: Arms Length
- Inclusions: range/oven, refrigerator, dishwasher, washer, dryer, water softener, kitchen island, TV in bedroom, 2 large storage units on back patio
Price history
| Date | Event | Price |
|---|---|---|
| 8/19/2024 | Sold | $260,000+4%$215/sqft |
Source: Public Record Report a problem | ||
| 7/31/2024 | Contingent | $249,900$207/sqft |
Source:  WIREX MLS #1982321 Report a problem WIREX MLS #1982321 Report a problem | ||
| 7/26/2024 | Listed for sale | $249,900+22.5%$207/sqft |
Source: WIREX MLS #1982321 Report a problem | ||
| 9/16/2021 | Sold | $204,000-7.2%$169/sqft |
Source: Public Record Report a problem | ||
| 6/30/2021 | Listed for sale | $219,900+84.9%$182/sqft |
Source: SCWMLS #1913302 Report a problem | ||
| 5/4/2015 | Sold | $118,900-0.8%$98/sqft |
Source: Public Record Report a problem | ||
| 2/18/2015 | Listed for sale | $119,900+10%$99/sqft |
Source: Nth Degree Real Estate #1737134 Report a problem | ||
| 12/12/2008 | Sold | $109,000-8.3%$90/sqft |
Source: Public Record Report a problem | ||
| 10/7/2008 | Price change | $118,900-2.5%$98/sqft |
Source: Century 21 #1524427 Report a problem | ||
| 9/14/2008 | Price change | $121,900-2.4%$101/sqft |
Source: Century 21 #1524427 Report a problem | ||
| 7/1/2008 | Listed for sale | $124,900$103/sqft |
Source: Century 21 #1524427 Report a problem | ||
Public tax history
| Year | Property taxes | Tax assessment |
|---|---|---|
| 2024 | $2,682 +0.8% | $180,000 |
| 2023 | $2,662 -1.9% | $180,000 |
| 2022 | $2,714 +9.3% | $180,000 +54.9% |
| 2021 | $2,482 +4.4% | $116,200 |
| 2020 | $2,378 +6.7% | $116,200 |
| 2019 | $2,229 +6.6% | $116,200 |
| 2018 | $2,090 +1% | $116,200 |
| 2017 | $2,071 +10.3% | $116,200 +19.9% |
| 2016 | $1,878 -7.3% | $96,900 |
| 2015 | $2,026 -0.9% | $96,900 |
| 2014 | $2,044 -0.6% | $96,900 |
| 2013 | $2,056 +6.3% | $96,900 |
| 2012 | $1,934 -5.6% | $96,900 -9.4% |
| 2011 | $2,048 +0.1% | $107,000 |
| 2010 | $2,046 +3% | $107,000 |
| 2009 | $1,987 +4.2% | $107,000 |
| 2008 | $1,908 +1% | $107,000 |
| 2007 | $1,889 +7.1% | $107,000 |
| 2006 | $1,763 +20.4% | $107,000 +72.3% |
| 2005 | $1,465 +3.2% | $62,100 |
| 2004 | $1,419 +1.6% | $62,100 |
| 2003 | $1,397 +4.1% | $62,100 |
| 2002 | $1,342 | $62,100 |
Find assessor info on the county website
Neighborhood: 53583
Nearby homes
- $221,400-- bd-- ba-- sqftVan Buren St, Sauk city, WI 53583Off Market
- $322,7002 bd1 ba1.1k sqft705 John Adams St, Sauk City, WI 53583Off Market
- $359,100-- bd-- ba-- sqft702 Jefferson St, Sauk City, WI 53583Off Market
- $370,0004 bd2 ba1.7k sqft301 Van Buren St, Sauk City, WI 53583Sold
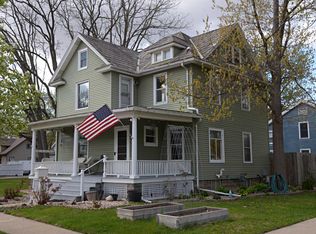
- $370,900-- bd-- ba-- sqft709 John Adams St, Sauk City, WI 53583Off Market
- $421,6006 bd3 ba3k sqft622 Jefferson St, Sauk City, WI 53583Off Market
- $243,2001 bd2 ba822 sqft706 Jefferson St, Sauk City, WI 53583Off Market
- $395,400-- bd-- ba-- sqft710 Jefferson St, Sauk City, WI 53583Off Market
Nearby schools
GreatSchools rating
- 6/10Grand Avenue Elementary SchoolGrades: 3-5Distance: 0.8 mi
- 5/10Sauk Prairie Middle SchoolGrades: 6-8Distance: 0.7 mi
- 7/10Sauk Prairie High SchoolGrades: 9-12Distance: 0.8 mi
Schools provided by the listing agent
- Middle: Sauk Prairie
- High: Sauk Prairie
- District: Sauk Prairie
Source: SCWMLS. This data may not be complete. We recommend contacting the local school district to confirm school assignments for this home.
Get a cash offer in 3 minutes
Find out how much your home could sell for in as little as 3 minutes with a no-obligation cash offer.
Estimated market value
$282,300
Get a cash offer in 3 minutes
Find out how much your home could sell for in as little as 3 minutes with a no-obligation cash offer.
Estimated market value
$282,300
- Wisconsin
- Sauk County
- Sauk City
- 53583
- 306 Van Buren St
Nearby cities
Nearby zip codes
Other Sauk City Topics
