This house has too many amazing features to list~ comes with three dishwashers, three refrigerators, two working fireplaces and 4 ring cameras. All new Anderson windows, plumbing, electrical and foundation work. Gorgeous outdoor living area with large deck. Backyard is big enough for a future pool. All perennial landscaping and french drains for water mitigation. Antique accents used throughout to highlight historical feel. Use the full apartment over large two car garage for Airbnb OR long term rental income- your renter will be happy with a full kitchen (even a dishwasher and disposal), separate living and bedroom space and full bath. Alley access for privacy with renters . Close proximity to the proposed East Bank development.
Closed
$1,250,000
306 Vaughn St, Nashville, TN 37207
5beds
3,490sqft
Single Family Residence, Residential
Built in 1920
8,712 Square Feet Lot
$1,251,100 Zestimate®
$358/sqft
$6,771 Estimated rent
Home value
$1,251,100
$1.19M - $1.31M
$6,771/mo
Zestimate® history
Owner options
List your home for rent
$6,771/mo
Rent Zestimate®
Find your next renter with Zillow Rental Manager. Plus, with online applications, you can quickly screen prospective tenants – for free.
$6,771/mo
Rent Zestimate®
Refinance and save
$7,391/mo
Est. payment
Refinancing to a lower rate could help reduce your monthly payments and save thousands over the life of the loan.
$7,391/mo
Est. payment
Explore your selling options
Work with a Zillow partner agent
Leverage their expertise and Zillow's premium Showcase listings to get your home seen by more buyers.
Get startedList with your own agent
Get your home in front of millions of buyers by listing it on Zillow.
Learn how to do itSell it yourself
Take full control of how buyers see your home on Zillow by listing For Sale by Owner (FSBO).
List your homeWhat's special
All new anderson windowsTwo working fireplacesThree refrigeratorsAlley access for privacyThree dishwashersAll perennial landscaping
Zillow last checked:
Listing updated:
Listed by:
Brooke Seraphine 615-943-9808,
Benchmark Realty, LLC
Bought with:
Wil Shults, 335375
C & S Residential
Source: RealTracs MLS as distributed by MLS GRID,MLS#: 3153119
Facts & features
Interior
Bedrooms & bathrooms
- Bedrooms: 5
- Bathrooms: 6
- Full bathrooms: 5
- 1/2 bathrooms: 1
- Main level bedrooms: 1
Bedroom 1
- Features: Full Bath
- Level: Full Bath
- Area: 204 Square Feet
- Dimensions: 12x17
Bedroom 2
- Features: Bath
- Level: Bath
- Area: 210 Square Feet
- Dimensions: 14x15
Bedroom 3
- Features: Bath
- Level: Bath
- Area: 169 Square Feet
- Dimensions: 13x13
Bedroom 4
- Features: Bath
- Level: Bath
- Area: 169 Square Feet
- Dimensions: 13x13
Primary bathroom
- Features: Double Vanity
- Level: Double Vanity
Den
- Features: Separate
- Level: Separate
- Area: 221 Square Feet
- Dimensions: 13x17
Dining room
- Features: Formal
- Level: Formal
- Area: 117 Square Feet
- Dimensions: 9x13
Kitchen
- Area: 225 Square Feet
- Dimensions: 15x15
Living room
- Features: Combination
- Level: Combination
- Area: 300 Square Feet
- Dimensions: 20x15
Heating
- Central, Furnace
Cooling
- Central Air, Electric
Appliances
- Included: Built-In Electric Range, Dishwasher, Disposal, Refrigerator
- Laundry: Electric Dryer Hookup, Washer Hookup
Features
- Built-in Features, Ceiling Fan(s), In-Law Floorplan, Open Floorplan, Pantry, Smart Thermostat, Walk-In Closet(s), Wet Bar, Kitchen Island
- Flooring: Wood, Tile
- Basement: Full,Unfinished
- Number of fireplaces: 3
- Fireplace features: Family Room, Gas
Interior area
- Total structure area: 3,490
- Total interior livable area: 3,490 sqft
- Finished area above ground: 3,490
Property
Parking
- Total spaces: 4
- Parking features: Detached
- Garage spaces: 2
- Uncovered spaces: 2
Features
- Levels: Three Or More
- Stories: 2
- Patio & porch: Porch, Covered, Deck
Lot
- Size: 8,712 Square Feet
- Dimensions: 50 x 173
Details
- Additional structures: Guest House
- Parcel number: 08203041100
- Special conditions: Standard
Construction
Type & style
- Home type: SingleFamily
- Property subtype: Single Family Residence, Residential
Materials
- Roof: Asphalt
Condition
- New construction: No
- Year built: 1920
Utilities & green energy
- Sewer: Public Sewer
- Water: Public
- Utilities for property: Electricity Available, Water Available
Community & HOA
Community
- Subdivision: J M Eatherly
HOA
- Has HOA: No
Location
- Region: Nashville
Financial & listing details
- Price per square foot: $358/sqft
- Tax assessed value: $504,400
- Annual tax amount: $2,696
- Date on market: 3/18/2026
- Electric utility on property: Yes
Price history
| Date | Event | Price |
|---|---|---|
| 5/7/2026 | Sold | $1,250,000$358/sqft |
Source:  RealTracs MLS as distributed by MLS GRID #3153119 Report a problem RealTracs MLS as distributed by MLS GRID #3153119 Report a problem | ||
| 5/6/2026 | Pending sale | $1,250,000$358/sqft |
Source: RealTracs MLS as distributed by MLS GRID #3153119 Report a problem | ||
| 4/7/2026 | Contingent | $1,250,000$358/sqft |
Source: RealTracs MLS as distributed by MLS GRID #3153119 Report a problem | ||
| 4/1/2026 | Listed for sale | $1,250,000$358/sqft |
Source: RealTracs MLS as distributed by MLS GRID #3153119 Report a problem | ||
| 3/27/2026 | Contingent | $1,250,000$358/sqft |
Source: RealTracs MLS as distributed by MLS GRID #3153119 Report a problem | ||
| 3/18/2026 | Listed for sale | $1,250,000-3.8%$358/sqft |
Source: RealTracs MLS as distributed by MLS GRID #3153119 Report a problem | ||
| 3/17/2026 | Listing removed | $1,299,999$372/sqft |
Source: RealTracs MLS as distributed by MLS GRID #3122225 Report a problem | ||
| 2/27/2026 | Price change | $1,299,999-3.3%$372/sqft |
Source: RealTracs MLS as distributed by MLS GRID #3122225 Report a problem | ||
| 2/5/2026 | Listed for sale | $1,345,000-0.3%$385/sqft |
Source: RealTracs MLS as distributed by MLS GRID #3122225 Report a problem | ||
| 1/30/2026 | Listing removed | $1,349,000$387/sqft |
Source: RealTracs MLS as distributed by MLS GRID #3035483 Report a problem | ||
| 11/24/2025 | Price change | $1,349,000-3.6%$387/sqft |
Source: RealTracs MLS as distributed by MLS GRID #3035483 Report a problem | ||
| 10/30/2025 | Listed for sale | $1,399,900+239.8%$401/sqft |
Source: RealTracs MLS as distributed by MLS GRID #3035483 Report a problem | ||
| 5/14/2025 | Sold | $412,000-8.4%$118/sqft |
Source: RealTracs MLS as distributed by MLS GRID #2813046 Report a problem | ||
| 5/10/2025 | Pending sale | $450,000$129/sqft |
Source: RealTracs MLS as distributed by MLS GRID #2813046 Report a problem | ||
| 4/18/2025 | Contingent | $450,000$129/sqft |
Source: RealTracs MLS as distributed by MLS GRID #2813046 Report a problem | ||
| 4/3/2025 | Listed for sale | $450,000$129/sqft |
Source: RealTracs MLS as distributed by MLS GRID #2813046 Report a problem | ||
Public tax history
| Year | Property taxes | Tax assessment |
|---|---|---|
| 2025 | $3,548 +31.6% | $126,100 +52.2% |
| 2024 | $2,696 | $82,850 |
| 2023 | $2,696 | $82,850 |
| 2022 | $2,696 -1% | $82,850 |
| 2021 | $2,724 +6.7% | $82,850 +37% |
| 2020 | $2,553 +33.8% | $60,475 |
| 2019 | $1,908 | $60,475 |
| 2018 | $1,908 | $60,475 |
| 2017 | $1,908 | $60,475 +84.4% |
| 2016 | $1,908 +28.8% | $32,800 |
| 2015 | $1,481 | $32,800 |
| 2014 | $1,481 | $32,800 |
| 2013 | -- | $32,800 +14.9% |
| 2012 | -- | $28,550 |
| 2011 | -- | $28,550 |
| 2010 | -- | $28,550 |
| 2009 | -- | $28,550 +35% |
| 2008 | -- | $21,150 |
| 2007 | -- | $21,150 |
| 2006 | -- | -- |
| 2005 | -- | -- |
| 2004 | -- | -- |
| 2003 | -- | -- |
| 2002 | -- | -- |
| 2001 | -- | -- |
| 2000 | -- | -- |
Find assessor info on the county website
Neighborhood: Cleveland Park
Nearby homes
- $369,3003 bd2 ba1.1k sqft308 Vaughn St, Nashville, TN 37207Off Market
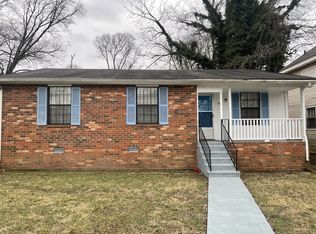
- $400,9003 bd1 ba1.4k sqft310 Vaughn St, Nashville, TN 37207Off Market
- $378,7002 bd1 ba1k sqft907 Meridian St, Nashville, TN 37207Off Market
- $306,8003 bd1 ba816 sqft905 Meridian St, Nashville, TN 37207Off Market
- $333,3002 bd1 ba1k sqft909 Meridian St, Nashville, TN 37207Off Market
- $--0.987 Acres903 Meridian, Nashville, TN 37207Off Market
- $617,4003 bd1 ba2.1k sqft314 Vaughn St, Nashville, TN 37207Off Market
- $973,0003 bd3 ba567 sqft1000 Pennock Ave, Nashville, TN 37207Off Market
Nearby schools
GreatSchools rating
- 5/10Ida B. Wells ElementaryGrades: PK-5Distance: 0.7 mi
- 4/10Jere Baxter Middle SchoolGrades: 6-8Distance: 2.3 mi
- 3/10Maplewood Comp High SchoolGrades: 9-12Distance: 3.2 mi
Schools provided by the listing agent
- Elementary: Ida B. Wells Elementary
- Middle: Jere Baxter Middle
- High: Maplewood Comp High School
Source: RealTracs MLS as distributed by MLS GRID. This data may not be complete. We recommend contacting the local school district to confirm school assignments for this home.
Get a cash offer in 3 minutes
Find out how much your home could sell for in as little as 3 minutes with a no-obligation cash offer.
Estimated market value
$1,251,100
Get a cash offer in 3 minutes
Find out how much your home could sell for in as little as 3 minutes with a no-obligation cash offer.
Estimated market value
$1,251,100
- Tennessee
- Davidson County
- Nashville
- 37207
- Cleveland Park
- 306 Vaughn St
Nearby cities
Nearby neighborhoods
Nearby zip codes
Other Nashville Topics
