Skip main navigation
Sold for $410,000
  • $410,000

    306 VELVETEEN PLACE, CHULUOTA, FL 32766

    3beds
    1,611sqft
    Single Family Residence
    Built in 2004
    8,354 Square Feet Lot
    $420,300 Zestimate®
    $255/sqft
    $2,474 Estimated rent

    Home value

    $420,300

    $399,000 - $441,000

    $2,474/mo

    Zestimate® history
    Loading
    Loading...

    Owner options

    List your home for rent

    $2,474/mo

    Rent Zestimate®

    Find your next renter with Zillow Rental Manager. Plus, with online applications, you can quickly screen prospective tenants – for free.

    Learn more

    $2,474/mo

    Rent Zestimate®

    Refinance and save

    $2,788/mo

    Est. payment

    Refinancing to a lower rate could help reduce your monthly payments and save thousands over the life of the loan.

    See today's rates

    $2,788/mo

    Est. payment

    Explore your selling options

    Work with a Zillow partner agent

    Leverage their expertise and Zillow's premium Showcase listings to get your home seen by more buyers.

    Get started

    List with your own agent

    Get your home in front of millions of buyers by listing it on Zillow.

    Learn how to do it

    Sell it yourself

    Take full control of how buyers see your home on Zillow by listing For Sale by Owner (FSBO).

    List your home

    What's special

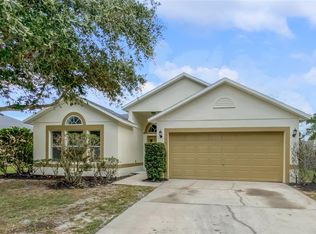
    One or more photo(s) has been virtually staged. Seller may consider buyer concessions if made in an offer ~ Home exterior was just repainted!! ~ Welcome to your new home sweet home in the sought-after Oviedo community Trails of Seminole! On a spacious .19 acre lot, this 3-bedroom, 2-full bath home has a NEWER ROOF (2018), UPDATED A/C (2023), NEW WATER HEATER (2023), OPEN CONCEPT LIVING and SPLIT BEDROOMS! The foyer opens up to formal living and dining spaces under high ceilings with wood floors that transition through an arched doorway into a generous family room and eat-in kitchen. The family chef will appreciate the updated modern kitchen featuring rich cabinetry, GRANITE COUNTERTOPS, a pantry for ample storage and breakfast bar seating on the wrap around peninsula. The French doors out to the screened lanai and VAULTED CEILING add to the light and bright feel of this perfect gathering space! Ideal SPLIT BEDROOMS deliver added privacy in your PRIMARY SUITE, recently painted in 2024 and complete with a WALK-IN CLOSET and private en-suite bath. Bedrooms two and three share a full guest bath that underwent a stylish renovation in 2024. Also noteworthy; the flooring in the bedrooms was updated in 2019 making this home carpet free, the dining room light fixture was upgraded in 2024, the washer and dryer were replaced in 2022/2023 and the privacy fence was installed in 2018. The SCREENED LANAI gives you outdoor space to entertain overlooking the large backyard with a shed for added storage. Zoned for A-RATED SCHOOLS including Hagerty High and located in a quiet and friendly community with a LOW HOA just minutes from the 419, SR 50, 408, 417 and UCF! Also just 45 minutes to Daytona Beach, 35 minutes to area theme parks, 30 minutes to Cocoa Beach and 15 minutes to Waterford Lakes Town Center for local shopping, dining and so much more. Call today to schedule a tour and discover all that The Trails in Oviedo offers its next owner!

    Zillow last checked:

    Listing updated:

    Listed by:

    Jenny Wemert 407-809-1193,

    WEMERT GROUP REALTY LLC 407-743-8356,

    Jordan Revels 904-252-6792,

    WEMERT GROUP REALTY LLC

    Bought with:

    Kimberly Metcalf, 3543475

    CHARLES RUTENBERG REALTY ORLANDO

    Corey Smith, 3074055

    CHARLES RUTENBERG REALTY ORLANDO

    Source: Stellar MLS,MLS#: O6233410MLS LogoOriginating MLS: Orlando Regional

    Facts & features

    Interior

    Bedrooms & bathrooms
    • Bedrooms: 3
    • Bathrooms: 2
    • Full bathrooms: 2
    Rooms
    • Room types: Family Room
    Primary bedroom
    • Features: Ceiling Fan(s), En Suite Bathroom, Walk-In Closet(s)
    • Level: First
    • Dimensions: 15x12
    Bedroom 2
    • Features: Ceiling Fan(s), Built-in Closet
    • Level: First
    • Dimensions: 12x10
    Bedroom 3
    • Features: Ceiling Fan(s), Built-in Closet
    • Level: First
    • Dimensions: 12x10
    Dining room
    • Level: First
    • Dimensions: 11x11
    Family room
    • Features: Ceiling Fan(s)
    • Level: First
    • Dimensions: 14x20
    Kitchen
    • Features: Breakfast Bar, Granite Counters, Pantry
    • Level: First
    • Dimensions: 10x11
    Living room
    • Features: Ceiling Fan(s)
    • Level: First
    • Dimensions: 14x10
    Heating
    • Central, Electric
    Cooling
    • Central Air
    Appliances
    • Included: Dishwasher, Dryer, Microwave, Range, Refrigerator, Washer, Water Softener
    • Laundry: Laundry Closet
    Features
    • Ceiling Fan(s), Chair Rail, Eating Space In Kitchen, High Ceilings, Kitchen/Family Room Combo, Living Room/Dining Room Combo, Open Floorplan, Solid Surface Counters, Split Bedroom, Stone Counters, Thermostat, Vaulted Ceiling(s), Walk-In Closet(s)
    • Flooring: Luxury Vinyl, Tile, Hardwood
    • Doors: French Doors
    • Has fireplace: No
    Interior area
    • Total structure area: 1,980
    • Total interior livable area: 1,611 sqft

    Property

    Parking
    • Total spaces: 2
    • Parking features: Driveway
    • Attached garage spaces: 2
    • Has uncovered spaces: Yes
    Features
    • Levels: One
    • Stories: 1
    • Patio & porch: Covered, Rear Porch, Screened
    • Exterior features: Lighting, Sidewalk
    • Fencing: Fenced
    Lot
    • Size: 8,354 Square Feet
    • Dimensions: 70 x 122 x 70 x 121
    • Features: Sidewalk
    • Residential vegetation: Trees/Landscaped
    Details
    • Additional structures: Shed(s)
    • Parcel number: 21213250500000910
    • Zoning: PD
    • Special conditions: None

    Construction

    Type & style
    • Home type: SingleFamily
    • Property subtype: Single Family Residence
    Materials
    • Block, Stucco
    • Foundation: Slab
    • Roof: Shingle
    Condition
    • New construction: No
    • Year built: 2004

    Utilities & green energy

    • Sewer: Public Sewer
    • Water: Public
    • Utilities for property: BB/HS Internet Available, Cable Available, Electricity Available, Public, Water Available

    Community & HOA

    Community
    • Features: Park, Playground, Sidewalks
    • Pet fee: $0 monthly
    • Subdivision: TRAILS UNIT 1
    HOA
    • Has HOA: Yes
    • HOA fee: $39 monthly
    • HOA name: Community Management Specialists
    • HOA phone: 407-359-7202
    Location
    • Region: Chuluota

    Financial & listing details

    • Price per square foot: $255/sqft
    • Tax assessed value: $352,563
    • Annual tax amount: $2,138
    • Date on market: 8/21/2024
    • Cumulative days on market: 83 days
    • Listing terms: Cash,Conventional,FHA,VA Loan
    • Ownership: Fee Simple
    • Total actual rent: 0
    • Electric utility on property: Yes
    • Road surface type: Paved

    Price history

    DateEventPrice
    11/26/2024Sold$410,000-2.4%$255/sqft
    Source: Stellar MLS #O6233410 Report a problem
    11/14/2024Pending sale$420,000$261/sqft
    Source: Stellar MLS #O6233410 Report a problem
    10/22/2024Price change$420,000-1.2%$261/sqft
    Source: Stellar MLS #O6233410 Report a problem
    9/28/2024Price change$425,000-0.9%$264/sqft
    Source: Stellar MLS #O6233410 Report a problem
    9/4/2024Price change$429,000-2.3%$266/sqft
    Source: Stellar MLS #O6233410 Report a problem
    8/21/2024Listed for sale$439,000+95.1%$273/sqft
    Source: Stellar MLS #O6233410 Report a problem
    8/18/2015Sold$225,000$140/sqft
    Source: Public Record Report a problem
    7/5/2015Pending sale$225,000$140/sqft
    Source: KELLER WILLIAMS ADVANTAGE RLTY #O5372990 Report a problem
    6/12/2015Listed for sale$225,000+49.4%$140/sqft
    Source: KELLER WILLIAMS ADVANTAGE RLTY #O5372990 Report a problem
    8/25/2010Sold$150,571-2.9%$93/sqft
    Source: Public Record Report a problem
    3/4/2010Listing removed$155,000$96/sqft
    Source: EXIT Real Estate Results #o4956193 Report a problem
    2/1/2010Price change$155,000-3.1%$96/sqft
    Source: EXIT Real Estate Results #o4956193 Report a problem
    1/18/2010Listed for sale$160,000-43.9%$99/sqft
    Source: EXIT Real Estate Results #o4956193 Report a problem
    5/15/2006Sold$285,000+90.6%$177/sqft
    Source: Stellar MLS #O4673183 Report a problem
    2/5/2004Sold$149,500$93/sqft
    Source: Public Record Report a problem

    Public tax history

    YearProperty taxesTax assessment
    2025$4,684 +112.7%$352,563 +66.5%
    2024$2,202 +3%$211,713 +3%
    2023$2,138 +3%$205,547 +3%
    2022$2,075 $199,560
    Find assessor info on the county website

    Neighborhood: 32766

    Nearby schools

    GreatSchools rating
    Schools provided by the listing agent
    • Elementary: Walker Elementary
    • Middle: Chiles Middle
    • High: Hagerty High

    Source: Stellar MLS. This data may not be complete. We recommend contacting the local school district to confirm school assignments for this home.

    Get a cash offer in 3 minutes
    Find out how much your home could sell for in as little as 3 minutes with a no-obligation cash offer.
    Estimated market value
    $420,300
    Get a cash offer in 3 minutes
    Find out how much your home could sell for in as little as 3 minutes with a no-obligation cash offer.
    Estimated market value
    $420,300