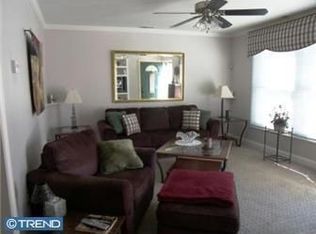
Move-in ready and full of surprises, this beautifully updated 3-bedroom rancher is tucked away on a quiet cul-de-sac and ready for its next owner! Newly refinished hardwood floors and neutral paint create a bright, welcoming feel, while the updated kitchen features an island with bar seating, coffee station, open shelves and plenty of storage. The refreshed full bathroom adds another stylish and updated touch. Just off the kitchen, the sunroom adds a whole new dimension to the home with recessed lighting, LVP flooring, an electric fireplace and window A/C unit for year-round enjoyment. The spacious basement offers even more possibilities with a workshop, cozy laundry area, recessed lighting and plenty of room for a rec room, home gym, hobbies and storage. And wait until you see the backyard! New privacy fencing, a new deck, extensive exterior solar lighting, plus a unique rainwater collection system create a private outdoor retreat you'll love spending time in. A roof that is four years old is another welcome bonus. Whether you're buying your first home or ready to downsize, this is one you can simply move into and enjoy. Just minutes from the Palmyra-Tacony Bridge and easy access to Philadelphia—don't wait to make this one yours!
Under contract
$350,000
306 Veterans Dr, Palmyra, NJ 08065
3beds
912sqft
Single Family Residence
Built in 1955
10,228 Square Feet Lot
$-- Zestimate®
$384/sqft
$-- HOA
What's special
Electric fireplaceUpdated kitchenNew privacy fencingRecessed lightingSpacious basementIsland with bar seatingNew deck
- 9 days
- 871
- 85
Likely to sell faster than
Zillow last checked:
Listing updated:
Listed by:
Patti Blosfelds 856-816-1684,
Coldwell Banker Realty
Source: Bright MLS,MLS#: NJBL2120320
Facts & features
Interior
Bedrooms & bathrooms
- Bedrooms: 3
- Bathrooms: 1
- Full bathrooms: 1
- Main level bathrooms: 1
- Main level bedrooms: 3
Rooms
- Room types: Primary Bedroom, Bedroom 2, Bedroom 3, Kitchen, Family Room, Basement, Sun/Florida Room, Laundry, Workshop, Full Bath
Primary bedroom
- Features: Flooring - HardWood, Ceiling Fan(s)
- Level: Main
- Area: 121 Square Feet
- Dimensions: 11 X 11
Bedroom 2
- Features: Flooring - HardWood, Ceiling Fan(s)
- Level: Main
- Area: 110 Square Feet
- Dimensions: 10 X 11
Bedroom 3
- Features: Ceiling Fan(s), Flooring - HardWood
- Level: Main
- Area: 88 Square Feet
- Dimensions: 8 X 11
Basement
- Features: Recessed Lighting
- Level: Lower
- Area: 550 Square Feet
- Dimensions: 22 X 25
Family room
- Features: Flooring - HardWood
- Level: Main
- Area: 220 Square Feet
- Dimensions: 11 X 20
Other
- Features: Flooring - Luxury Vinyl Tile
- Level: Main
- Area: 48 Square Feet
- Dimensions: 6 X 8
Kitchen
- Features: Flooring - Vinyl, Kitchen Island, Eat-in Kitchen, Kitchen - Gas Cooking, Recessed Lighting
- Level: Main
- Area: 121 Square Feet
- Dimensions: 11 X 11
Laundry
- Level: Lower
- Area: 121 Square Feet
- Dimensions: 11 X 11
Other
- Features: Flooring - Luxury Vinyl Plank, Recessed Lighting
- Level: Main
- Area: 176 Square Feet
- Dimensions: 11 X 16
Workshop
- Level: Lower
- Area: 165 Square Feet
- Dimensions: 11 X 15
Heating
- Forced Air, Natural Gas, Electric
Cooling
- Central Air, Natural Gas, Electric
Appliances
- Included: Gas Water Heater
- Laundry: In Basement, Laundry Room
Features
- Bathroom - Tub Shower, Ceiling Fan(s), Entry Level Bedroom, Floor Plan - Traditional, Kitchen Island, Recessed Lighting
- Flooring: Hardwood, Luxury Vinyl, Wood
- Windows: Replacement, Window Treatments
- Basement: Full
- Has fireplace: No
Interior area
- Total structure area: 912
- Total interior livable area: 912 sqft
- Finished area above ground: 912
Video & virtual tour
Property
Parking
- Total spaces: 3
- Parking features: Driveway, On Street
- Uncovered spaces: 3
Accessibility
- Accessibility features: None
Features
- Levels: One
- Stories: 1
- Patio & porch: Deck
- Exterior features: Lighting, Sidewalks
- Pool features: None
- Fencing: Full
Lot
- Size: 10,228 Square Feet
- Features: Cul-De-Sac
Details
- Additional structures: Above Grade
- Parcel number: 2700147 0200017
- Zoning: RES
- Special conditions: Standard
Construction
Type & style
- Home type: SingleFamily
- Architectural style: Ranch/Rambler
- Property subtype: Single Family Residence
Materials
- Frame
- Foundation: Block
- Roof: Asphalt
Condition
- Excellent
- New construction: No
- Year built: 1955
Utilities & green energy
- Sewer: Public Sewer
- Water: Public
Community & HOA
Community
- Subdivision: None Available
HOA
- Has HOA: No
Location
- Region: Palmyra
- Municipality: PALMYRA BORO
Financial & listing details
- Price per square foot: $384/sqft
- Tax assessed value: $152,300
- Annual tax amount: $6,989
- Date on market: 9/10/2026
- Listing agreement: Exclusive Right To Sell
- Listing terms: Cash,Conventional,FHA,VA Loan
- Inclusions: Refrigerator; Washer, Dryer, Microwave, Stove, Garbage Disposal, Rainwater Collection System, Cabinet & Refrigerator In Laundry Area, Window Treatments
- Exclusions: Tv Console; Behind Couch Shelving; Two Shelves In The Office; Guitar Hangers; Pool Cue Rack (sticks Will Stay With The Pool Table)
- Ownership: Fee Simple
Estimated market value
Not available
Estimated sales range
Not available
Not available
Price history
| Date | Event | Price |
|---|---|---|
| 9/17/2026 | Contingent | $350,000$384/sqft |
Source:  Bright MLS #NJBL2120320 Report a problem Bright MLS #NJBL2120320 Report a problem | ||
| 9/10/2026 | Listed for sale | $350,000+40%$384/sqft |
Source: Bright MLS #NJBL2120320 Report a problem | ||
| 3/21/2023 | Sold | $250,000+0.4%$274/sqft |
Source: Bright MLS #NJBL2040258 Report a problem | ||
| 2/15/2023 | Pending sale | $249,000$273/sqft |
Source: Berkshire Hathaway HomeServices Fox & Roach, REALTORS #NJBL2040258 Report a problem | ||
| 2/15/2023 | Contingent | $249,000$273/sqft |
Source: Bright MLS #NJBL2040258 Report a problem | ||
| 2/4/2023 | Listed for sale | $249,000+8.3%$273/sqft |
Source: Bright MLS #NJBL2040258 Report a problem | ||
| 5/26/2022 | Sold | $230,000+21.1%$252/sqft |
Source: Bright MLS #NJBL2019846 Report a problem | ||
| 3/27/2022 | Pending sale | $190,000$208/sqft |
Source: Bright MLS #NJBL2019846 Report a problem | ||
| 3/25/2022 | Listed for sale | $190,000$208/sqft |
Source: Bright MLS #NJBL2019846 Report a problem | ||
Public tax history
| Year | Property taxes | Tax assessment |
|---|---|---|
| 2025 | $6,508 +2.1% | $150,500 |
| 2024 | $6,372 | $150,500 |
| 2023 | -- | $150,500 |
| 2022 | $6,222 +3.6% | $150,500 |
| 2021 | $6,005 +2.9% | $150,500 |
| 2020 | $5,838 +6% | $150,500 |
| 2019 | $5,505 +1.4% | $150,500 |
| 2018 | $5,431 +2.1% | $150,500 |
| 2017 | $5,320 +1.5% | $150,500 |
| 2016 | $5,240 +4.8% | $150,500 |
| 2015 | $4,998 +4.6% | $150,500 |
| 2014 | $4,777 +6.3% | $150,500 |
| 2013 | $4,495 -0.1% | $150,500 +59.3% |
| 2012 | $4,501 +1.3% | $94,500 |
| 2011 | $4,445 +7.9% | $94,500 |
| 2010 | $4,121 +4.1% | $94,500 |
| 2009 | $3,958 +3% | $94,500 |
| 2008 | $3,842 +8.8% | $94,500 |
| 2007 | $3,532 +9.2% | $94,500 |
| 2006 | $3,234 +5.7% | $94,500 |
| 2005 | $3,060 +3.6% | $94,500 |
| 2004 | $2,954 | $94,500 |
| 2003 | -- | $94,500 |
| 2002 | -- | $94,500 |
| 2001 | -- | $94,500 |
Find assessor info on the county website
Monthly payment
Est. payment
Payment breakdown
Explore the cost of this home by adjusting the details. Changes won't be saved.Climate risks
Neighborhood: 08065
Nearby schools
Schools provided by the listing agent
- District: Palmyra Borough Public Schools
Source: Bright MLS. This data may not be complete. We recommend contacting the local school district to confirm school assignments for this home.
Similar homes
- $389,0003 bd2 ba1.3k sqft120 Lejune Rd, Cinnaminson, NJ 08077For Sale

 MLS ID #NJBL2114666, Mr. Naoji Moriuchi, Compass New Jersey, LLC - Moorestown. Bright MLS
 - $265,0002 bd1 ba1k sqft511 Delaware Ave, Palmyra, NJ 08065For Sale
 MLS ID #NJBL2114744, Ahuva Koppelman, Hometown Realty Associates, LLC. Bright MLS
 - $325,0003 bd1 ba1.3k sqft28 6th Ave, Glendora, NJ 08029For Sale
 MLS ID #NJCD2126624, Shenna Hines, Redfin. Bright MLS
 - $324,9993 bd1 ba1.2k sqft2503 48th St, Pennsauken, NJ 08110For Sale
 MLS ID #NJCD2124432, Noelle Carter, Real of Pennsylvania. Bright MLS
 - $245,0002 bd3 ba1.1k sqft3071 Harbour Dr, Palmyra, NJ 08065For SaleMLS ID #NJBL2119642, Janneza Roane, BHHS Fox & Roach-Marlton. Bright MLS
- $339,9003 bd2 ba1.2k sqft3414 Holyoke Rd, Philadelphia, PA 19114For SaleMLS ID #PAPH2650162, James A. Olivieri, Penn-Jersey Realty, LLC. Bright MLS
- $354,8003 bd1 ba924 sqft310 New York Ave, Hainesport, NJ 08036For SaleMLS ID #NJBL2120056, Jennean Veale, BHHS Fox & Roach-Marlton. Bright MLS
- $339,9993 bd1 ba988 sqft1 Walden Rd, Marlton, NJ 08053For SaleMLS ID #NJBL2117104, Dante Casella, EXP Realty, LLC. Bright MLS
- $385,0003 bd1 ba1.2k sqft308 2nd St, Bordentown, NJ 08505For SaleMLS ID #NJBL2119984, Jack Ryan, RE/MAX at Home. Bright MLS
- $225,0002 bd1 ba1k sqft1120 Harbour Dr, Palmyra, NJ 08065For SaleMLS ID #NJBL2119032, Jenny Albaz, Better Homes and Gardens Real Estate Maturo. Bright MLS
- $375,0003 bd2 ba1.1k sqft10 Maple Ln, Hainesport, NJ 08036For SaleMLS ID #NJBL2117714, John R. Wuertz, BHHS Fox & Roach - Robbinsville. Bright MLS
- $400,0003 bd2 ba1.2k sqft23 Browning Ave, Moorestown, NJ 08057For SaleMLS ID #NJBL2118766, Kari Schneider, Garden State Properties Group - Medford. Bright MLS
- $385,0003 bd1 ba1.2k sqft35 E Kraft Ave, Oaklyn, NJ 08107For SaleMLS ID #NJCD2125576, John Kennedy, Coldwell Banker Realty. Bright MLS
- $350,0004 bd2 ba1.2k sqft314 Leonard Ln, Thorofare, NJ 08086For SaleMLS ID #NJGL2076756, Jeremiah F Kobelka, Real Broker, LLC. Bright MLS
- $325,0002 bd1 ba1k sqft1024 Mount Holly Rd, Edgewater Park, NJ 08010For SaleMLS ID #NJBL2119934, Cristina Castro, Coldwell Banker Realty. Bright MLS
- $425,0003 bd1 ba1k sqft4 S Atlantic Ave, Westmont, NJ 08108For SaleMLS ID #NJCD2126530, Michael Dinella, Coldwell Banker Realty. Bright MLS
- $324,9003 bd1 ba912 sqft6 Holly Dr, West Berlin, NJ 08091For SaleMLS ID #NJCD2124138, Kenneth Flannery, EXP Realty, LLC. Bright MLS
- $395,0003 bd2 ba1.3k sqft43 Evergreen Dr, Willingboro, NJ 08046For SaleMLS ID #NJBL2119942, Jasmine Boyer, Imani Realty & Associates. Bright MLS
- $375,0003 bd2 ba1.3k sqft19 Estate Rd, Lumberton, NJ 08048For SaleMLS ID #NJBL2116744, Nancy MacDermott, Weichert Realtors - Moorestown. Bright MLS
- $350,0003 bd2 ba1k sqft2 12th St, Burlington, NJ 08016For SaleMLS ID #NJBL2115838, Shauna Reiter, Redfin. Bright MLS
