Luxury living at its finest! This three-level townhome was the builder's model home and boasts every upgrade, including an elevator, dipping pool, and a rooftop deck attached to the second kitchen with a modern, motorized glass wall. Prepare to be amazed by the open concept design, which allows you to see from the kitchen all the way to the third floor. The main level features a true chef's kitchen with top-of-the-line appliances and a large kitchen island. Sit by the custom-built fireplace and enjoy a wall of windows overlooking a serene and private backyard. Take the rounded staircase (or elevator!) to the second floor to find a luxurious primary suite, which features another fireplace and stunning ceilings and chandeliers. The primary suite is complete with a spa-like bathroom featuring a large soaking tub, double vanities, and a zero-entry shower. The primary suite boasts two walk-in closets with boutique-style custom shelving. This level also features two secondary bedrooms, a full bathroom, and the laundry room. Ride up to the third floor and prepare to be amazed! This is where the party happens! A stunning glass wall leads into a full second kitchen. With a push of a button, the glass wall opens up to the large rooftop deck. Wired for sound and TV, this is the perfect spot to enjoy a warm summer night! This level also features an oversized fourth bedroom with an ensuite. With square footage to adore and upgrades galore, this stunning home offers the option for multi-generational living and is located minutes from trendy downtown Woodstock. Don't miss the opportunity to make this one-of-a-kind luxury retreat your own! The HOA incudes a gated entrance, exterior grounds, large covered area for guests to enjoy, bocce ball court, and sprinkler system. *Additional parking is available adjacent to the community area. To view this area, exit the home and walk to the right. You will see the walkway to the pavilion at the end of the street.
Closed
$735,000
306 Via Del Corso, Woodstock, GA 30188
4beds
3,155sqft
Townhouse, Residential
Built in 2018
1,428 Square Feet Lot
$765,200 Zestimate®
$233/sqft
$4,987 Estimated rent
Home value
$765,200
$727,000 - $803,000
$4,987/mo
Zestimate® history
Owner options
List your home for rent
$4,987/mo
Rent Zestimate®
Find your next renter with Zillow Rental Manager. Plus, with online applications, you can quickly screen prospective tenants – for free.
$4,987/mo
Rent Zestimate®
Refinance and save
$4,650/mo
Est. payment
Refinancing to a lower rate could help reduce your monthly payments and save thousands over the life of the loan.
$4,650/mo
Est. payment
Explore your selling options
Work with a Zillow partner agent
Leverage their expertise and Zillow's premium Showcase listings to get your home seen by more buyers.
Get startedList with your own agent
Get your home in front of millions of buyers by listing it on Zillow.
Learn how to do itSell it yourself
Take full control of how buyers see your home on Zillow by listing For Sale by Owner (FSBO).
List your homeWhat's special
Zillow last checked:
Listing updated:
Listed by:
KINSER EULER,
Exit Grassroots Realty
Bought with:
Kristina Valente, 411060
Atlanta Communities
Source: FMLS GA,MLS#: 7385259
Facts & features
Interior
Bedrooms & bathrooms
- Bedrooms: 4
- Bathrooms: 5
- Full bathrooms: 3
- 1/2 bathrooms: 2
- Main level bathrooms: 2
- Main level bedrooms: 3
Rooms
- Room types: Bonus Room, Kitchen
Kitchen
- Description: 2nd kitchen on 3rd level opens to rooftop deck
- Level: Upper
Heating
- Central, Electric
Cooling
- Central Air
Appliances
- Included: Dishwasher, Disposal, Dryer, ENERGY STAR Qualified Appliances, Gas Cooktop, Gas Oven, Gas Range, Gas Water Heater, Microwave, Range Hood, Refrigerator, Washer
- Laundry: Laundry Room
Features
- Coffered Ceiling(s), Crown Molding, Double Vanity, Elevator, High Ceilings, High Ceilings 10 ft Main, High Ceilings 10 ft Upper, His and Hers Closets, Sound System, Tray Ceiling(s), Walk-In Closet(s)
- Flooring: Hardwood
- Windows: Double Pane Windows, Plantation Shutters
- Basement: None
- Number of fireplaces: 2
- Fireplace features: Family Room, Gas Log, Gas Starter, Glass Doors, Master Bedroom
Interior area
- Total structure area: 3,155
- Total interior livable area: 3,155 sqft
Property
Parking
- Total spaces: 2
- Parking features: Garage, Garage Door Opener, Garage Faces Front, Kitchen Level
- Garage spaces: 2
Accessibility
- Accessibility features: Accessible Elevator Installed, Accessible Entrance, Accessible Full Bath
Features
- Levels: Three Or More
- Patio & porch: Covered, Deck, Rear Porch, Rooftop
- Exterior features: Awning(s), Balcony, Courtyard
- Pool features: Heated, In Ground
- Spa features: None
- Fencing: Back Yard,Privacy
- Has view: Yes
- View description: Other
- Waterfront features: None
- Body of water: None
Lot
- Size: 1,428 Square Feet
- Features: Landscaped, Level, Private, Sprinklers In Front
Details
- Additional structures: None
- Parcel number: 15N18D 484
- Other equipment: Irrigation Equipment
- Horse amenities: None
Construction
Type & style
- Home type: Townhouse
- Architectural style: European,Townhouse
- Property subtype: Townhouse, Residential
- Attached to another structure: Yes
Materials
- Brick Front, Stucco
- Foundation: Slab
- Roof: Shingle
Condition
- Resale
- New construction: No
- Year built: 2018
Utilities & green energy
- Electric: 110 Volts
- Sewer: Public Sewer
- Water: Public
- Utilities for property: Cable Available, Electricity Available, Natural Gas Available, Phone Available, Sewer Available, Underground Utilities, Water Available
Green energy
- Green verification: ENERGY STAR Certified Homes
- Energy efficient items: Appliances
- Energy generation: None
- Water conservation: Low-Flow Fixtures
Community & HOA
Community
- Features: Dog Park, Gated, Homeowners Assoc, Near Shopping, Near Trails/Greenway, Street Lights
- Security: Carbon Monoxide Detector(s), Fire Alarm, Fire Sprinkler System, Security Gate, Security System Leased, Smoke Detector(s)
- Subdivision: Tuscany Village
HOA
- Has HOA: Yes
- HOA fee: $250 monthly
Location
- Region: Woodstock
Financial & listing details
- Price per square foot: $233/sqft
- Tax assessed value: $722,600
- Annual tax amount: $8,375
- Date on market: 5/11/2024
- Cumulative days on market: 4 days
- Ownership: Fee Simple
- Electric utility on property: Yes
- Road surface type: Asphalt
Price history
| Date | Event | Price |
|---|---|---|
| 6/14/2024 | Sold | $735,000$233/sqft |
Source:  FMLS GA #7385259 Report a problem FMLS GA #7385259 Report a problem | ||
| 5/20/2024 | Pending sale | $735,000$233/sqft |
Source:  GAMLS #10297782 Report a problem GAMLS #10297782 Report a problem | ||
| 5/11/2024 | Listed for sale | $735,000+12%$233/sqft |
Source: FMLS GA #7385259 Report a problem | ||
| 10/21/2019 | Sold | $656,000$208/sqft |
Source: EXIT Realty solds #-6752938470652755091 Report a problem | ||
Public tax history
| Year | Property taxes | Tax assessment |
|---|---|---|
| 2025 | $8,217 +1% | $289,040 +3.2% |
| 2024 | $8,136 -4.4% | $280,080 -4.6% |
| 2023 | $8,512 +24% | $293,600 +24% |
| 2022 | $6,866 -14.3% | $236,840 -7.1% |
| 2021 | $8,008 +31.3% | $255,000 +18.8% |
| 2020 | $6,098 +188.3% | $214,600 +188.3% |
| 2019 | $2,115 | $74,440 |
Find assessor info on the county website
Neighborhood: 30188
Nearby homes
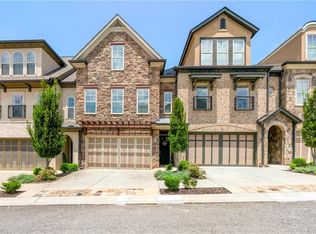
- $545,0004 bd3 ba3k sqft304 Via Del Corso, Woodstock, GA 30188Sold
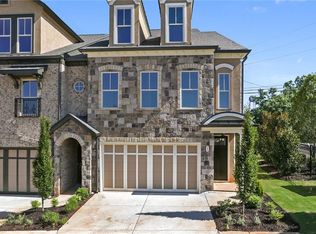
- $718,4003 bd4 ba2.7k sqft310 Via Del Corso, Woodstock, GA 30188Off Market
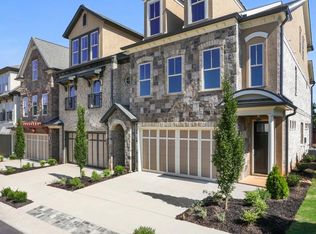
- $619,7004 bd4 ba2.7k sqft310 Via Del Corso #25, Woodstock, GA 30188Off Market
- $572,8003 bd2 ba2.2k sqft312 Via Del Corso, Woodstock, GA 30188Off Market
- $---- bd-- ba-- sqft312 Via Del Corso #26, Woodstock, GA 30188Off Market
- $504,7003 bd3 ba2.2k sqft312 Via Del Corso #8, Woodstock, GA 30188Off Market
- $563,9004 bd3 ba2.4k sqft304 Via Del Corso, Woodstock, GA 30188Off Market
- $548,2003 bd3 ba2.2k sqft314 Via Del Corso, Woodstock, GA 30188Off Market
Nearby schools
GreatSchools rating
- 8/10Little River Elementary SchoolGrades: PK-5Distance: 1.4 mi
- 8/10Mill Creek Middle SchoolGrades: 6-8Distance: 1.9 mi
- 8/10River Ridge High SchoolGrades: 9-12Distance: 1.7 mi
Schools provided by the listing agent
- Elementary: Arnold Mill
- Middle: Mill Creek
- High: River Ridge
Source: FMLS GA. This data may not be complete. We recommend contacting the local school district to confirm school assignments for this home.
Get a cash offer in 3 minutes
Find out how much your home could sell for in as little as 3 minutes with a no-obligation cash offer.
Estimated market value
$765,200
Get a cash offer in 3 minutes
Find out how much your home could sell for in as little as 3 minutes with a no-obligation cash offer.
Estimated market value
$765,200
- Georgia
- Cherokee County
- Woodstock
- 30188
- 306 Via Del Corso
Nearby cities
Nearby zip codes
Other Woodstock Topics
