Gorgeous custom built home located in the highly sought after, gated community, Chandlers Landing. This beauty has just been updated with modern new fixtures in the bathrooms, a fresh coat of interior and exterior paint, plush new carpet, and two new HVAC units! Upon entry, you will find a dedicated study, ideal for working from home, and a well appointed formal dining room. Some of the high-end finishes include bull nose arches, art niches and a gorgeous barrel vault ceiling over the wet bar. The open-concept living and kitchen area create a warm and inviting atmosphere, with the custom stone fireplace as the focal point. The gourmet kitchen has been recently updated to include new quartz countertops, a modern tiled backsplash, new fixtures, and freshly painted cabinets. The second floor features a huge primary suite that includes a sitting area, a walk-in closet, and an updated bathroom. An enormous game room is available with two built-in bunks and a double desk. This area is perfect for entertaining, hosting guests, and as a study center. This space could also be used as media room- a perfect blend of comfort, functionality, and style. The 2 secondary bedrooms offer generously sized closets and plenty of natural light. One of these secondary bedrooms is perfect for guests, as it includes a private full bathroom. The private backyard includes a covered patio and a dog run, and the driveway is large enough for golf cart parking! The Chandlers Landing community offers a gated entry, 24-hour security, two pools, parks, a playground, several ponds, tennis courts, walking trails, a basketball court, lake access, a private beach and a restaurant- 501 At The Yacht Club. Don’t miss this opportunity to own a custom updated home is this awesome neighborhood.
Sold
Price Unknown
306 Victory Ln, Rockwall, TX 75032
3beds
3,047sqft
Single Family Residence
Built in 2004
5,619 Square Feet Lot
$495,900 Zestimate®
$--/sqft
$3,120 Estimated rent
Home value
$495,900
$466,000 - $526,000
$3,120/mo
Zestimate® history
Owner options
List your home for rent
$3,120/mo
Rent Zestimate®
Find your next renter with Zillow Rental Manager. Plus, with online applications, you can quickly screen prospective tenants – for free.
$3,120/mo
Rent Zestimate®
Refinance and save
$224/mo
Est. payment
Refinancing to a lower rate could help reduce your monthly payments and save thousands over the life of the loan.
$224/mo
Est. payment
Explore your selling options
Work with a Zillow partner agent
Leverage their expertise and Zillow's premium Showcase listings to get your home seen by more buyers.
Get startedList with your own agent
Get your home in front of millions of buyers by listing it on Zillow.
Learn how to do itSell it yourself
Take full control of how buyers see your home on Zillow by listing For Sale by Owner (FSBO).
List your homeWhat's special
Modern tiled backsplashPlush new carpetFreshly painted cabinetsNew quartz countertopsWalk-in closetArt nichesBull nose arches
Zillow last checked:
Listing updated:
Listed by:
Dixie Miller 0665329 972-771-9001,
Coldwell Banker Realty 972-771-9001
Bought with:
Kimberly Garland, 0484202
Coldwell Banker Realty
Source: NTREIS,MLS#: 21233509
Facts & features
Interior
Bedrooms & bathrooms
- Bedrooms: 3
- Bathrooms: 4
- Full bathrooms: 3
- 1/2 bathrooms: 1
Primary bedroom
- Level: Second
- Dimensions: 18 x 16
Bedroom
- Level: Second
- Dimensions: 11 x 12
Bedroom
- Level: Second
- Dimensions: 11 x 12
Primary bathroom
- Level: Second
- Dimensions: 0 x 0
Breakfast room nook
- Level: First
- Dimensions: 13 x 11
Dining room
- Level: First
- Dimensions: 12 x 13
Other
- Level: Second
- Dimensions: 0 x 0
Other
- Level: Second
- Dimensions: 0 x 0
Game room
- Level: Second
- Dimensions: 20 x 14
Half bath
- Level: First
- Dimensions: 0 x 0
Kitchen
- Level: First
- Dimensions: 13 x 12
Laundry
- Level: First
- Dimensions: 9 x 6
Living room
- Level: First
- Dimensions: 12 x 11
Office
- Level: First
- Dimensions: 10 x 11
Heating
- Central, Fireplace(s), Natural Gas
Cooling
- Central Air, Ceiling Fan(s), Electric
Appliances
- Included: Dishwasher, Disposal, Gas Range, Microwave
- Laundry: Laundry in Utility Room
Features
- Wet Bar, Built-in Features, Decorative/Designer Lighting Fixtures, Double Vanity, Eat-in Kitchen, Granite Counters, High Speed Internet, Kitchen Island, Loft, Pantry, Walk-In Closet(s)
- Flooring: Carpet, Ceramic Tile
- Windows: Window Coverings
- Has basement: No
- Number of fireplaces: 1
- Fireplace features: Living Room
Interior area
- Total interior livable area: 3,047 sqft
Property
Parking
- Total spaces: 2
- Parking features: Door-Multi, Driveway, Epoxy Flooring, Garage Faces Front, Garage, Garage Door Opener
- Attached garage spaces: 2
Features
- Levels: Two
- Stories: 2
- Patio & porch: Patio, Covered
- Exterior features: Dog Run, Rain Gutters
- Pool features: None, Community
- Fencing: Wood
Lot
- Size: 5,619 Square Feet
- Features: Interior Lot, Landscaped, Subdivision, Sprinkler System
Details
- Additional structures: Kennel/Dog Run
- Parcel number: 000000027838
Construction
Type & style
- Home type: SingleFamily
- Architectural style: Traditional,Detached
- Property subtype: Single Family Residence
Materials
- Brick, Rock, Stone
- Foundation: Slab
- Roof: Composition
Condition
- Resale
- Year built: 2004
Utilities & green energy
- Sewer: Public Sewer
- Utilities for property: Cable Available, Natural Gas Available, Sewer Available, Separate Meters, Water Available
Community & HOA
Community
- Features: Boat Facilities, Fishing, Fenced Yard, Lake, Marina, Playground, Park, Pickleball, Pool, Restaurant, Tennis Court(s), Gated
- Security: Security Gate, Gated Community, Smoke Detector(s), Security Guard, Gated with Guard
- Subdivision: Chandlers Landing #16 & Rep
HOA
- Has HOA: Yes
- Services included: All Facilities, Association Management, Security
- HOA fee: $224 monthly
- HOA name: Clca
- HOA phone: 972-771-1593
Location
- Region: Rockwall
Financial & listing details
- Tax assessed value: $646,382
- Annual tax amount: $10,627
- Date on market: 4/13/2026
- Cumulative days on market: 67 days
- Listing terms: Cash,Conventional,FHA,VA Loan
Price history
| Date | Event | Price |
|---|---|---|
| 9/8/2026 | Sold | -- |
Source: NTREIS #21233509 Report a problem | ||
| 7/1/2026 | Pending sale | $499,000$164/sqft |
Source: NTREIS #21233509 Report a problem | ||
| 6/23/2026 | Contingent | $499,000$164/sqft |
Source: NTREIS #21233509 Report a problem | ||
| 6/4/2026 | Price change | $499,000-7.4%$164/sqft |
Source: NTREIS #21233509 Report a problem | ||
| 5/26/2026 | Price change | $539,000-1.8%$177/sqft |
Source: NTREIS #21233509 Report a problem | ||
| 4/13/2026 | Listed for sale | $549,000-3.5%$180/sqft |
Source: NTREIS #21233509 Report a problem | ||
| 10/27/2025 | Listing removed | $569,000$187/sqft |
Source: NTREIS #21063397 Report a problem | ||
| 9/22/2025 | Listed for sale | $569,000+51.9%$187/sqft |
Source: NTREIS #21063397 Report a problem | ||
| 9/27/2019 | Listing removed | $374,500$123/sqft |
Source: Coldwell Banker Residential Brokerage - Rockwall #14033469 Report a problem | ||
| 8/27/2019 | Price change | $374,500-0.6%$123/sqft |
Source: Coldwell Banker Residential Brokerage - Rockwall #14033469 Report a problem | ||
| 8/14/2019 | Price change | $376,900-0.8%$124/sqft |
Source: Coldwell Banker Residential Brokerage - Rockwall #14033469 Report a problem | ||
| 6/29/2019 | Price change | $379,900-1.3%$125/sqft |
Source: Coldwell Banker Residential Brokerage - Rockwall #14033469 Report a problem | ||
| 6/20/2019 | Price change | $384,900-1.3%$126/sqft |
Source: Coldwell Banker Residential Brokerage - Rockwall #14033469 Report a problem | ||
| 6/1/2019 | Price change | $389,900-1.3%$128/sqft |
Source: Coldwell Banker Residential Brokerage - Rockwall #14033469 Report a problem | ||
| 5/9/2019 | Price change | $394,900-1.3%$130/sqft |
Source: Coldwell Banker Residential Brokerage - Rockwall #14033469 Report a problem | ||
| 4/11/2019 | Price change | $399,900-2.4%$131/sqft |
Source: Coldwell Banker Residential Brokerage - Rockwall #14033469 Report a problem | ||
| 3/20/2019 | Price change | $409,900-1.2%$135/sqft |
Source: Coldwell Banker Residential Brokerage - Rockwall #14033469 Report a problem | ||
| 3/1/2019 | Listed for sale | $414,900+1.4%$136/sqft |
Source: Coldwell Banker Residential Brokerage - Rockwall #14033469 Report a problem | ||
| 11/29/2018 | Listing removed | $409,000$134/sqft |
Source: Coldwell Banker Residential Brokerage - Rockwall #13972912 Report a problem | ||
| 11/14/2018 | Listed for sale | $409,000$134/sqft |
Source: Coldwell Banker Residential #13972912 Report a problem | ||
| 11/14/2018 | Listing removed | $2,700$1/sqft |
Source: Coldwell Banker Residential Brokerage - Rockwall #13946163 Report a problem | ||
| 10/20/2018 | Price change | $2,700-3.6%$1/sqft |
Source: Coldwell Banker Residential Brokerage - Rockwall #13946163 Report a problem | ||
| 10/9/2018 | Listed for rent | $2,800+16.7%$1/sqft |
Source: Coldwell Banker Residential #13946163 Report a problem | ||
| 10/8/2018 | Listing removed | $409,000$134/sqft |
Source: Coldwell Banker Residential Brokerage - Rockwall #13942540 Report a problem | ||
| 10/2/2018 | Listed for sale | $409,000$134/sqft |
Source: Coldwell Banker Residential #13942540 Report a problem | ||
| 12/2/2017 | Listing removed | $2,400$1/sqft |
Source: Ebby Halliday, REALTORS #13646213 Report a problem | ||
Public tax history
| Year | Property taxes | Tax assessment |
|---|---|---|
| 2025 | $10,183 -4.2% | $646,382 +0.3% |
| 2024 | $10,627 +13.2% | $644,432 +7.5% |
| 2023 | $9,387 -3.4% | $599,625 +11% |
| 2022 | $9,719 +25.1% | $540,080 +34.7% |
| 2021 | $7,767 -4.2% | $401,060 -1.4% |
| 2020 | $8,105 | $406,650 +4.7% |
| 2019 | -- | $388,520 +2% |
| 2018 | $8,230 +1.7% | $380,920 +4.2% |
| 2017 | $8,094 +19% | $365,680 +6.6% |
| 2016 | $6,804 | $343,020 +8% |
| 2015 | $6,804 | $317,510 +8.8% |
| 2014 | $6,804 | $291,850 +2.3% |
| 2013 | -- | $285,290 -0.9% |
| 2012 | -- | $287,980 -0.9% |
| 2011 | -- | $290,660 |
| 2010 | -- | $290,660 -0.9% |
| 2009 | -- | $293,350 -0.9% |
| 2008 | -- | $296,030 +8.4% |
| 2007 | -- | $273,050 +2.1% |
| 2006 | -- | $267,540 +7.2% |
| 2005 | -- | $249,470 +656% |
| 2004 | -- | $33,000 +10% |
| 2003 | -- | $30,000 |
| 2002 | -- | $30,000 |
| 2001 | -- | $30,000 |
Find assessor info on the county website
Neighborhood: Chandlers Landing
Nearby homes
- $362,5003 bd3 ba2k sqft310 Victory Ln, Rockwall, TX 75032Off Market
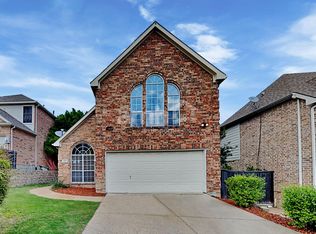
- $498,0004 bd3 ba2.4k sqft284 Victory Ln, Rockwall, TX 75032Off Market
- $453,6003 bd2 ba2.4k sqft268 Victory Ln, Rockwall, TX 75032Off Market
- $461,0004 bd3 ba2.7k sqft314 Victory Ln, Rockwall, TX 75032Off Market
- $355,1004 bd2 ba2.2k sqft264 Victory Ln, Rockwall, TX 75032Off Market
- $344,6006 bd2 ba1.7k sqft272 Victory Ln, Rockwall, TX 75032Off Market
- $497,1004 bd3 ba2.5k sqft307 Victory Ln, Rockwall, TX 75032Off Market
- $165,1004 bd2 ba2.2k sqftVictory Ln, Rockwall, TX 75032Off Market
Nearby schools
GreatSchools rating
- 9/10Dorothy Smith Pullen Elementary SchoolGrades: PK-6Distance: 2.2 mi
- 8/10Maurine Cain Middle SchoolGrades: 7-8Distance: 2.4 mi
- 7/10Rockwall-Heath High SchoolGrades: 9-12Distance: 2.6 mi
Schools provided by the listing agent
- Elementary: Dorothy Smith Pullen
- Middle: Cain
- High: Rockwall-Heath
- District: Rockwall ISD
Source: NTREIS. This data may not be complete. We recommend contacting the local school district to confirm school assignments for this home.
Get a cash offer in 3 minutes
Find out how much your home could sell for in as little as 3 minutes with a no-obligation cash offer.
Estimated market value
$495,900
Get a cash offer in 3 minutes
Find out how much your home could sell for in as little as 3 minutes with a no-obligation cash offer.
Estimated market value
$495,900
- Texas
- Rockwall County
- Rockwall
- 75032
- Chandlers Landing
- 306 Victory Ln
