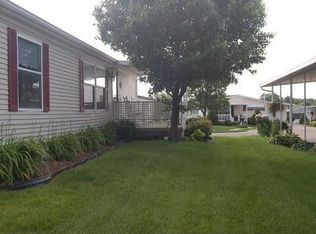
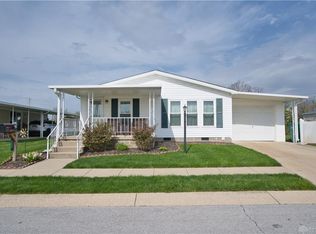
Gorgeous fully remodeled manufactured home located in a desirable 55+ community of South Point Village! This move-in-ready home features 2 bedrooms and 2 full baths with beautiful updates throughout, including new carpet, ceramic tile, and professionally finished drywall. The spacious kitchen offers plenty of cabinet and counter space and opens directly to the large covered front porch-perfect for relaxing or entertaining. Additional features include a large, covered carport with attached shed for extra storage, updated water heater (2023) Roof (2019) AC (2024) Furnace (2023) and all kitchen appliances stay with the home including the Washer & Dryer (2024) This amazing property has been thoughtfully updated from top to bottom- do nothing but move in and enjoy easy living!
Sold for $105,000
Zillow last checked:
Listing updated:
Bought with:
Theresa L Jennings, 2009003626
RE/MAX Victory + Affiliates
Source: DABR MLS,MLS#: 960364 Originating MLS: Dayton Area Board of REALTORS
Originating MLS: Dayton Area Board of REALTORSPrice history
| Date | Event | Price |
|---|---|---|
| 8/31/2026 | Sold | $105,000-12.4% |
Source:  DABR MLS #960364 Report a problem DABR MLS #960364 Report a problem | ||
| 8/15/2026 | Pending sale | $119,900 |
Source:  WRIST #1045982 Report a problem WRIST #1045982 Report a problem | ||
| 7/1/2026 | Price change | $119,900-6% |
Source: DABR MLS #960364 Report a problem | ||
| 6/16/2026 | Price change | $127,500-3.4% |
Source: DABR MLS #960364 Report a problem | ||
| 5/29/2026 | Listed for sale | $132,000 |
Source: DABR MLS #960364 Report a problem | ||
Get a cash offer in 3 minutes
Find out how much your home could sell for in as little as 3 minutes with a no-obligation cash offer.
Estimated market value
$105,200
