One floor living at its finest! This is the move-in ready home you have been waiting for, nestled in the quiet community of the Villages at Maidencreek. One of the most requested end townhomes, this unit has so much to offer inside and out. Lovingly appointed living space with neutral tones throughout welcomes you and all your company. Warm carpeting makes barefoot living comfortable and homey. Little was spared when these were built with nine foot ceilings, eight foot high six panel doors, and soft bullnosed drywall finishes. The ample kitchen comes complete with all appliances, a small table area, and convenient proximity to the main dining area. There is a full bath to accommodate guests. Full sized, side by side laundry, including washer, dryer shelving, and convenient lighting. There are two private bedrooms to the rear with the ensuite primary bedroom complete with trey ceiling, walk-in closet (boasting a well designed, quality closet organizer for maximum wardrobe convenience) and a double seated step-in shower. Gas heat and hot water keep your monthly budget in line. The attached one car garage keeps you out of the elements and maximizes your storage space with a set of pull down stairs leading to an expansive attic. This active 55+ community has much to offer. Want to stretch your legs? Take a leisurely stroll through this lovely community. Stop by the beautiful clubhouse, which is great for group activities and social connections. The many amenities to enjoy include exercise, steam, and massage rooms, a large meeting/party room with a bar, TV, screened porch area and a billiard room. The HOA takes care of your outside maintenance so you can relax or travel without worry. The gated community gives you comfort and security. Perfectly located just minutes from shopping, eateries and medical centers; this is truly a must see home!
Sold for $249,900
$249,900
306 Village Dr, Blandon, PA 19510
2beds
1,332sqft
Townhouse
Built in 2005
-- sqft lot
$271,600 Zestimate®
$188/sqft
$1,835 Estimated rent
Home value
$271,600
$247,000 - $299,000
$1,835/mo
Zestimate® history
Owner options
List your home for rent
$1,835/mo
Rent Zestimate®
Find your next renter with Zillow Rental Manager. Plus, with online applications, you can quickly screen prospective tenants – for free.
$1,835/mo
Rent Zestimate®
Refinance and save
$1,783/mo
Est. payment
Refinancing to a lower rate could help reduce your monthly payments and save thousands over the life of the loan.
$1,783/mo
Est. payment
Explore your selling options
Work with a Zillow partner agent
Leverage their expertise and Zillow's premium Showcase listings to get your home seen by more buyers.
Get startedList with your own agent
Get your home in front of millions of buyers by listing it on Zillow.
Learn how to do itSell it yourself
Take full control of how buyers see your home on Zillow by listing For Sale by Owner (FSBO).
List your homeWhat's special
Hot waterAttached one car garageAmple kitchenSide by side laundryGas heatWalk-in closetEnsuite primary bedroom
Zillow last checked:
Listing updated:
Listed by:
Denise Commings 484-955-1133,
RE/MAX Of Reading
Bought with:
Jim McHale, RS316335
RE/MAX Of Reading
Cynthia Oswald, RS296500
RE/MAX Of Reading
Source: Bright MLS,MLS#: PABK2050862
Facts & features
Interior
Bedrooms & bathrooms
- Bedrooms: 2
- Bathrooms: 2
- Full bathrooms: 2
- Main level bathrooms: 2
- Main level bedrooms: 2
Rooms
- Room types: Living Room, Dining Room, Primary Bedroom, Bedroom 2
Basement
- Area: 0
Heating
- Forced Air, Natural Gas
Cooling
- Central Air, Electric
Appliances
- Included: Microwave, Built-In Range, Dishwasher, Dryer, Oven, Oven/Range - Gas, Refrigerator, Washer, Water Heater, Gas Water Heater
- Laundry: Main Level, Dryer In Unit, Washer In Unit
Features
- Bathroom - Tub Shower, Bathroom - Walk-In Shower, Ceiling Fan(s), Combination Dining/Living, Entry Level Bedroom, Open Floorplan, Pantry, Recessed Lighting, Upgraded Countertops, Walk-In Closet(s), 9'+ Ceilings, Dry Wall, Tray Ceiling(s), Vaulted Ceiling(s)
- Flooring: Ceramic Tile, Carpet
- Windows: Screens, Double Pane Windows, Window Treatments
- Has basement: No
- Number of fireplaces: 1
- Fireplace features: Gas/Propane, Mantel(s)
Interior area
- Total structure area: 1,332
- Total interior livable area: 1,332 sqft
- Finished area above ground: 1,332
- Finished area below ground: 0
Property
Parking
- Total spaces: 1
- Parking features: Garage Faces Front, Inside Entrance, Garage Door Opener, Storage, Asphalt, General Common Elements, Lighted, Paved, Attached, Driveway, Parking Lot
- Attached garage spaces: 1
- Has uncovered spaces: Yes
Accessibility
- Accessibility features: None
Features
- Levels: One
- Stories: 1
- Exterior features: Lighting, Rain Gutters, Stone Retaining Walls, Street Lights
- Pool features: None
Details
- Additional structures: Above Grade, Below Grade
- Parcel number: 61542006295903C30
- Zoning: RESIDENTIAL
- Special conditions: Standard
Construction
Type & style
- Home type: Townhouse
- Architectural style: Carriage House
- Property subtype: Townhouse
Materials
- Vinyl Siding, Aluminum Siding
- Foundation: Slab
- Roof: Asphalt
Condition
- New construction: No
- Year built: 2005
Utilities & green energy
- Electric: 200+ Amp Service
- Sewer: Public Sewer
- Water: Public
- Utilities for property: Cable Connected, Electricity Available, Natural Gas Available, Underground Utilities
Community & HOA
Community
- Condo and coop fee: $330 monthly
- Senior community: Yes
- Subdivision: Vlg At Maidencreek
HOA
- Has HOA: No
- Amenities included: Billiard Room, Clubhouse, Common Grounds, Community Center, Fitness Center, Game Room, Gated, Meeting Room, Party Room, Sauna
- Services included: Common Area Maintenance, Health Club, Lawn Care Front, Lawn Care Rear, Lawn Care Side, Maintenance Grounds, Management, Recreation Facility, Reserve Funds, Road Maintenance, Security, Snow Removal, Trash
- HOA name: Village At Maidencreek
Location
- Region: Blandon
- Municipality: MAIDENCREEK TWP
Financial & listing details
- Price per square foot: $188/sqft
- Tax assessed value: $109,100
- Annual tax amount: $5,079
- Date on market: 12/2/2024
- Listing agreement: Exclusive Right To Sell
- Inclusions: Refrigerator, Washer, Dryer, Dishwasher, Range
- Ownership: Condominium
Price history
| Date | Event | Price |
|---|---|---|
| 2/5/2025 | Sold | $249,900$188/sqft |
Source:  Bright MLS #PABK2050862 Report a problem Bright MLS #PABK2050862 Report a problem | ||
| 1/15/2025 | Pending sale | $249,900$188/sqft |
Source: Bright MLS #PABK2050862 Report a problem | ||
| 12/23/2024 | Listed for sale | $249,900$188/sqft |
Source: Bright MLS #PABK2050862 Report a problem | ||
| 12/10/2024 | Pending sale | $249,900$188/sqft |
Source: Bright MLS #PABK2050862 Report a problem | ||
| 12/2/2024 | Listed for sale | $249,900+19%$188/sqft |
Source: Bright MLS #PABK2050862 Report a problem | ||
| 12/27/2006 | Sold | $209,990$158/sqft |
Source: Public Record Report a problem | ||
Public tax history
| Year | Property taxes | Tax assessment |
|---|---|---|
| 2025 | $5,239 +4.3% | $109,100 |
| 2024 | $5,025 +7.1% | $109,100 |
| 2023 | $4,693 +0.6% | $109,100 |
| 2022 | $4,666 | $109,100 |
| 2021 | $4,666 +0.6% | $109,100 |
| 2020 | $4,639 +6.3% | $109,100 |
| 2019 | $4,363 +325.2% | $109,100 |
| 2018 | $1,026 -77% | $109,100 |
| 2017 | $4,466 +348.7% | $109,100 |
| 2016 | $995 +2% | $109,100 |
| 2015 | $975 | $109,100 |
| 2014 | -- | $109,100 |
| 2013 | -- | $109,100 |
| 2012 | -- | $109,100 |
| 2011 | -- | $109,100 -30.7% |
| 2010 | -- | $157,500 |
| 2009 | -- | $157,500 |
| 2008 | -- | $157,500 |
| 2007 | -- | $157,500 |
Find assessor info on the county website
Neighborhood: 19510
Nearby homes
- $295,900-- bd-- ba2.2k sqft326 Village Dr, Blandon, PA 19510Off Market

- $297,4003 bd3 ba2.1k sqft324 Village Dr, Blandon, PA 19510Off Market
- $295,9003 bd3 ba2.4k sqft310 Village Dr, Blandon, PA 19510Off Market
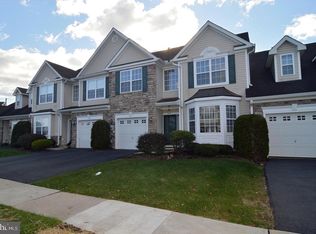
- $298,1003 bd3 ba2k sqft322 Village Dr, Blandon, PA 19510Off Market
- $321,0003 bd2 ba2.3k sqft320 Village Dr, Blandon, PA 19510Off Market
- $353,9003 bd2 ba2.4k sqft318 Village Dr, Blandon, PA 19510Off Market
- $276,1002 bd3 ba2k sqft316 Village Dr, Blandon, PA 19510Off Market
- $295,0002 bd2 ba1.3k sqft314 Village Dr, Blandon, PA 19510Off Market
Nearby schools
GreatSchools rating
- 4/10Willow Creek El SchoolGrades: K-4Distance: 1.9 mi
- 6/10Fleetwood Middle SchoolGrades: 5-8Distance: 2.7 mi
- 7/10Fleetwood Senior High SchoolGrades: 9-12Distance: 2.6 mi
Schools provided by the listing agent
- Middle: Fleetwood
- High: Fleetwood Senior
- District: Fleetwood Area
Source: Bright MLS. This data may not be complete. We recommend contacting the local school district to confirm school assignments for this home.
Get a cash offer in 3 minutes
Find out how much your home could sell for in as little as 3 minutes with a no-obligation cash offer.
Estimated market value
$271,600
Get a cash offer in 3 minutes
Find out how much your home could sell for in as little as 3 minutes with a no-obligation cash offer.
Estimated market value
$271,600
- Pennsylvania
- Berks County
- Blandon
- 19510
- 306 Village Dr
Nearby cities
Nearby zip codes
Other Blandon Topics
