Welcome to 306 Village Drive, a well-maintained townhouse offering comfort, convenience, and a peaceful setting. This 2-bedroom, 1.5-bath home features a functional layout with a spacious living area, durable laminate flooring throughout the main level, and central air conditioning for year-round comfort. Upstairs, you'll find two generously sized bedrooms, each featuring two large closets that provide exceptional storage. The full basement offers endless possibilities for storage, a home gym, workshop, or future finished living space. Additional highlights include efficient natural gas heat, an detached garage, a private balcony overlooking a wooded backdrop, and professionally landscaped grounds that enhance the property's curb appeal. Conveniently located close to shopping, dining, and major commuter routes, this home offers low-maintenance living in a desirable Torrington community. Don't miss your opportunity to make this move-in-ready townhouse your next home
For sale
Price cut: $25K (8/22)
$204,900
306 Village Drive #306, Torrington, CT 06790
2beds
1,100sqft
Condominium, Townhouse
Built in 1972
-- sqft lot
$202,300 Zestimate®
$186/sqft
$455/mo HOA
What's special
Detached garageFull basementTwo generously sized bedroomsFunctional layoutEfficient natural gas heat
- 50 days
- 284
- 13
Zillow last checked:
Listing updated:
Listed by:
Iconn Team at LPT Realty,
Robert Squeglia (203)815-5608,
LPT Realty - IConn Team 877-366-2213
Source: Smart MLS,MLS#: 24191452
Facts & features
Interior
Bedrooms & bathrooms
- Bedrooms: 2
- Bathrooms: 2
- Full bathrooms: 1
- 1/2 bathrooms: 1
Primary bedroom
- Level: Upper
Bedroom
- Level: Upper
Dining room
- Level: Main
Living room
- Level: Main
Heating
- Forced Air, Natural Gas
Cooling
- Central Air
Appliances
- Included: Oven/Range, Refrigerator, Dishwasher, Water Heater
- Laundry: Lower Level
Features
- Basement: Full,Unfinished
- Attic: Access Via Hatch
- Has fireplace: No
Interior area
- Total structure area: 1,100
- Total interior livable area: 1,100 sqft
- Finished area above ground: 1,100
Property
Parking
- Total spaces: 1
- Parking features: Detached, Paved
- Garage spaces: 1
Features
- Stories: 3
Lot
- Features: Secluded, Few Trees, Level
Details
- Parcel number: 893001
- Zoning: R6
Construction
Type & style
- Home type: Condo
- Architectural style: Townhouse
- Property subtype: Condominium, Townhouse
Materials
- Vinyl Siding
Condition
- New construction: No
- Year built: 1972
Utilities & green energy
- Sewer: Public Sewer
- Water: Public
Community & HOA
HOA
- Has HOA: Yes
- Amenities included: Management
- Services included: Maintenance Grounds, Trash, Snow Removal
- HOA fee: $455 monthly
Location
- Region: Torrington
Financial & listing details
- Price per square foot: $186/sqft
- Tax assessed value: $104,510
- Annual tax amount: $3,497
- Date on market: 7/15/2026
Estimated market value
$202,300
$192,000 - $212,000
$1,917/mo
Price history
| Date | Event | Price |
|---|---|---|
| 8/22/2026 | Price change | $204,900-10.9%$186/sqft |
Source:  Smart MLS #24191452 Report a problem Smart MLS #24191452 Report a problem | ||
| 7/15/2026 | Listed for sale | $229,900$209/sqft |
Source: Smart MLS #24191452 Report a problem | ||
Public tax history
Tax history is unavailable.
Monthly payment
Est. payment
Payment breakdown
Explore the cost of this home by adjusting the details. Changes won't be saved.Climate risks
Neighborhood: Torringford
Nearby schools
Schools provided by the listing agent
- High: Torrington
Source: Smart MLS. This data may not be complete. We recommend contacting the local school district to confirm school assignments for this home.


Similar homes
- $199,9002 bd2 ba1.1k sqftEast Farms Village, Torrington, CT 06790For Sale
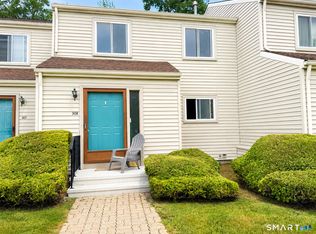
 MLS ID #24191918, Robert Squeglia, LPT Realty - IConn Team. Smart MLS
 - $215,0002 bd2 ba1.5k sqftSquire Hill Ii, Torrington, CT 06790For Sale
 MLS ID #24203011, Sharon Chase, Coldwell Banker Realty. Smart MLS
 - $179,9002 bd1 ba960 sqftEast Farms Village, Torrington, CT 06790For Sale
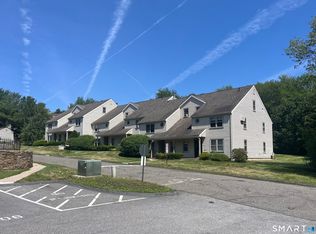 MLS ID #24190601, Brandon Riley, eXp Realty. Smart MLS
 - $205,0002 bd1 ba936 sqftVillage South, Torrington, CT 06790For Sale
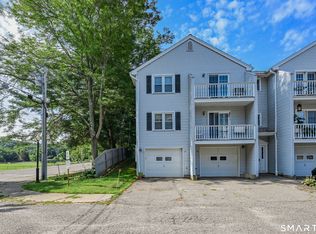 MLS ID #24199732, John Cronin, Century 21 AllPoints Realty. Smart MLS
 - $225,0002 bd2 ba1.3k sqftLakeridge, Torrington, CT 06790For SaleMLS ID #24204052, Mary Clancey, William Pitt Sotheby's Int'l. Smart MLS
- $199,0003 bd2 ba1.5k sqftSquire Hill Ii, Torrington, CT 06790For SaleMLS ID #24201812, Sharon Chase, Coldwell Banker Realty. Smart MLS
- $184,9992 bd2 ba1.2k sqftHomestead Condominiums, Torrington, CT 06790For SaleMLS ID #24196122, Vandana Arora, Reddy Realty, LLC. Smart MLS
- $189,9002 bd2 ba1.1k sqftHillside Estates, Torrington, CT 06790For SaleMLS ID #24181761, Kristin Videtto Reed, Berkshire Hathaway NE Prop.. Smart MLS
- $219,0002 bd2 ba1k sqftWarrenton Mill, Torrington, CT 06790For SaleMLS ID #24197064, Bob B. Ficks, Berkshire Hathaway NE Prop.. Smart MLS
- $205,0002 bd2 ba1.1k sqftLakeridge, Torrington, CT 06790For SaleMLS ID #24185712, Mary Clancey, William Pitt Sotheby's Int'l. Smart MLS
- $209,9003 bd2 ba1.5k sqftSquire Hill Ii, Torrington, CT 06790For SaleMLS ID #24161331, Kelly Sullivan, Sullivan Real Estate Inc. Smart MLS
- $189,0002 bd2 ba1.1k sqftLakeridge, Torrington, CT 06790For SaleMLS ID #24194774, Alexa Skalandunas, William Raveis Real Estate. Smart MLS
- $199,9003 bd2 ba1.4k sqftLakeridge, Torrington, CT 06790For SaleMLS ID #24175679, Amy P. Rio, Better Homes and Gardens Real Estate Executive Real Estate. Smart MLS
- $189,9003 bd2 ba1.3k sqftFairways At Torrington, Torrington, CT 06790For SaleMLS ID #24163397, Mike Gregor, Cohen Agency SiM, LLC. Smart MLS
- $218,9002 bd2 ba1.6k sqftLakeridge, Torrington, CT 06790For SaleMLS ID #24190272, Mustafa Muaremi, Coldwell Banker Realty. Smart MLS
- $209,0003 bd3 ba1.5k sqftLakeridge, Torrington, CT 06790For SaleMLS ID #24183812, Mary Clancey, William Pitt Sotheby's Int'l. Smart MLS
- $238,0003 bd3 ba1.3k sqftSquire Hill Ii, Torrington, CT 06790For SaleMLS ID #24199347, Tricia Sherwin, Berkshire Hathaway NE Prop.. Smart MLS
- $159,0002 bd2 ba1k sqftAlice Street, Torrington, CT 06790For SaleMLS ID #24200647, Pascale Nejaime, William Pitt Sotheby's Int'l. Smart MLS
- $265,0003 bd3 ba1.5k sqftLakeridge, Torrington, CT 06790For SaleMLS ID #24202783, Cheryl Grabowski, Lamacchia Realty. Smart MLS
