CUSTOM, BRICK LOW MAINTENANCE 2250 sq ft +/- Condo features 2 Bdrm, 2.5 Bath & 2 Car Gar in IMMACULATE condition & the BEST BACKYARD you'll find for a CONDO! Simplify Life, yet don't sacrifice A THING! This one HAS IT ALL, including a SUNROOM, SPACIOUS LIVING Rooms & BEDROOMS plus an UPSTAIRS BONUS ROOM that's perfect for kids, crafts or grandchildren to play! POPULAR OPEN-CONCEPT Kitchen to GR w/ CORNER FIREPLACE to SUNROOM to OPEN PATIO & LOTS of BACKYARD space that even offers an exterior nghd BRICK FIREPLACE/GRILL to use! Kitchen has 2 pantries, large breakfast bar, backsplash & so much counter space! ALL Appls included, even the washer & dryer in the spacious laundry rm w/utility sink. The HUGE LR/DR is loaded w/Windows to enjoy the Sun beaming in or bird watch. . WONDERFUL floorplan w/MASTER SUITE PRIVATELY tucked in back w/WI-Closet & PRIVATE BATH with WI-SHOWER. Bdrm #2 has private vanity. Hall bath is HUGE with tub/shower & another WI-Closet. Neutral decor, stained wdwk, Andersen wndws, water softener & plenty of STORAGE closets & cabinets in the HOME & FINISHED GAR. Note: HVAC was new last year! This CONDO is perfect for everyday living & for entertaining large groups! Wonderful VALUE & LOW FEES! Move right into this WELL- MAINTAINED CUSTOM HOME in POPULAR, DESIRABLE condo nghd on S-edge of Bburg!
Sold
$305,000
306 Vinewood Dr N, Brownsburg, IN 46112
2beds
2,250sqft
Residential, Condominium
Built in 1994
-- sqft lot
$312,800 Zestimate®
$136/sqft
$2,275 Estimated rent
Home value
$312,800
$285,000 - $344,000
$2,275/mo
Zestimate® history
Owner options
List your home for rent
$2,275/mo
Rent Zestimate®
Find your next renter with Zillow Rental Manager. Plus, with online applications, you can quickly screen prospective tenants – for free.
$2,275/mo
Rent Zestimate®
Refinance and save
$1,665/mo
Est. payment
Refinancing to a lower rate could help reduce your monthly payments and save thousands over the life of the loan.
$1,665/mo
Est. payment
Explore your selling options
Work with a Zillow partner agent
Leverage their expertise and Zillow's premium Showcase listings to get your home seen by more buyers.
Get startedList with your own agent
Get your home in front of millions of buyers by listing it on Zillow.
Learn how to do itSell it yourself
Take full control of how buyers see your home on Zillow by listing For Sale by Owner (FSBO).
List your homeWhat's special
Corner fireplaceOpen patioHall bathFinished garUpstairs bonus roomMaster suitePrivate bath
Zillow last checked:
Listing updated:
Listed by:
Jamie Hall 317-691-2002,
Carpenter, REALTORS®,
Lea Grove
Bought with:
Summer Thomas
BluPrint Real Estate Group
Source: MIBOR as distributed by MLS GRID,MLS#: 22018808
Facts & features
Interior
Bedrooms & bathrooms
- Bedrooms: 2
- Bathrooms: 3
- Full bathrooms: 2
- 1/2 bathrooms: 1
- Main level bathrooms: 3
- Main level bedrooms: 2
Primary bedroom
- Features: Carpet
- Level: Main
- Area: 221 Square Feet
- Dimensions: 17x13
Bedroom 2
- Features: Carpet
- Level: Main
- Area: 140 Square Feet
- Dimensions: 14x10
Bonus room
- Features: Carpet
- Level: Upper
- Area: 416 Square Feet
- Dimensions: 26x16
Dining room
- Features: Carpet
- Level: Main
- Area: 154 Square Feet
- Dimensions: 14x11
Great room
- Features: Laminate Hardwood
- Level: Main
- Area: 252 Square Feet
- Dimensions: 18x14
Kitchen
- Features: Laminate Hardwood
- Level: Main
- Area: 224 Square Feet
- Dimensions: 16x14
Laundry
- Features: Vinyl
- Level: Main
- Area: 50 Square Feet
- Dimensions: 10x5
Living room
- Features: Carpet
- Level: Main
- Area: 255 Square Feet
- Dimensions: 17x15
Sun room
- Features: Tile-Ceramic
- Level: Main
- Area: 156 Square Feet
- Dimensions: 13x12
Heating
- Forced Air
Appliances
- Included: Dishwasher, Dryer, Disposal, Electric Oven, Refrigerator, Trash Compactor, Washer, Water Softener Owned
- Laundry: Main Level, Sink
Features
- Breakfast Bar, Walk-In Closet(s)
- Windows: Wood Work Stained
- Has basement: No
- Number of fireplaces: 1
- Fireplace features: Gas Log, Great Room
- Common walls with other units/homes: 1 Common Wall
Interior area
- Total structure area: 2,250
- Total interior livable area: 2,250 sqft
Property
Parking
- Total spaces: 2
- Parking features: Attached, Concrete, Garage Door Opener
- Attached garage spaces: 2
Features
- Levels: One and One Half
- Stories: 1
- Entry location: Ground Level
- Patio & porch: Patio
- Exterior features: Fire Pit
Lot
- Features: Mature Trees
Details
- Parcel number: 320714591002000016
- Special conditions: As Is
- Horse amenities: None
Construction
Type & style
- Home type: Condo
- Architectural style: Ranch
- Property subtype: Residential, Condominium
- Attached to another structure: Yes
Materials
- Brick
- Foundation: Crawl Space
Condition
- New construction: No
- Year built: 1994
Utilities & green energy
- Water: Municipal/City
- Utilities for property: Electricity Connected
Community & HOA
Community
- Features: Low Maintenance Lifestyle, Street Lights, Suburban
- Subdivision: Holiday Park
HOA
- Has HOA: Yes
- Amenities included: Maintenance, Maintenance Grounds, Snow Removal, Insurance
- Services included: Association Home Owners, Entrance Common, Insurance, Lawncare, Maintenance Grounds, Maintenance Structure, Maintenance, Snow Removal, See Remarks
- HOA fee: $172 monthly
- HOA phone: 317-445-0637
Location
- Region: Brownsburg
Financial & listing details
- Price per square foot: $136/sqft
- Annual tax amount: $2,004
- Date on market: 3/10/2025
- Cumulative days on market: 10 days
- Electric utility on property: Yes
Price history
| Date | Event | Price |
|---|---|---|
| 4/18/2025 | Sold | $305,000-2.2%$136/sqft |
Source:  MIBOR as distributed by MLS GRID #22018808 Report a problem MIBOR as distributed by MLS GRID #22018808 Report a problem | ||
| 3/20/2025 | Pending sale | $312,000$139/sqft |
Source: MIBOR as distributed by MLS GRID #22018808 Report a problem | ||
| 3/10/2025 | Listed for sale | $312,000$139/sqft |
Source: MIBOR as distributed by MLS GRID #22018808 Report a problem | ||
Public tax history
Tax history is unavailable.
Neighborhood: 46112
Nearby homes
- $243,3002 bd2 ba1.5k sqft306 Vinewood Dr N #16, Brownsburg, IN 46112Off Market
- $252,8002 bd2 ba1.3k sqft312 Vinewood Dr N #15, Brownsburg, IN 46112Off Market
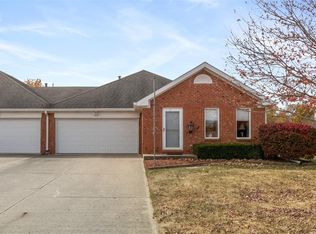
- $228,3002 bd2 ba1.3k sqft312 Vinewood Dr N, Brownsburg, IN 46112Off Market
- $237,7002 bd2 ba1.4k sqft347 Vinewood Dr S #17, Brownsburg, IN 46112Off Market
- $224,8002 bd2 ba1.1k sqft351 Vinewood Dr S, Brownsburg, IN 46112Off Market
- $271,3003 bd2 ba1.3k sqft348 Sycamore St, Brownsburg, IN 46112Off Market
- $249,2003 bd2 ba1.4k sqft356 Sycamore St, Brownsburg, IN 46112Off Market
- $305,3003 bd2 ba1.6k sqft340 Sycamore St, Brownsburg, IN 46112Off Market
Nearby schools
GreatSchools rating
- 10/10Eagle Elementary SchoolGrades: K-5Distance: 0.3 mi
- 8/10Brownsburg West Middle SchoolGrades: 6-8Distance: 0.8 mi
- 10/10Brownsburg High SchoolGrades: 9-12Distance: 0.4 mi
Schools provided by the listing agent
- High: Brownsburg High School
Source: MIBOR as distributed by MLS GRID. This data may not be complete. We recommend contacting the local school district to confirm school assignments for this home.
Get a cash offer in 3 minutes
Find out how much your home could sell for in as little as 3 minutes with a no-obligation cash offer.
Estimated market value
$312,800
Get a cash offer in 3 minutes
Find out how much your home could sell for in as little as 3 minutes with a no-obligation cash offer.
Estimated market value
$312,800
- Indiana
- Hendricks County
- Brownsburg
- 46112
- 306 Vinewood Dr N
Nearby cities
Nearby zip codes
Other Brownsburg Topics
