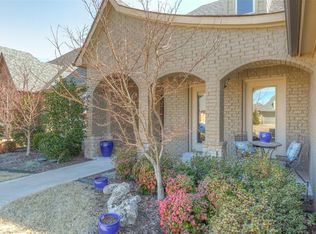
Welcome to this beautifully transformed home in the highly sought-after Yorktown community! In the past two years, the current owners have made extensive updates and improvements, creating a home that truly feels brand new. From the moment you arrive, you'll notice the expanded front landscaping and exceptional curb appeal that continues throughout the property. The open-concept floor plan showcases beautiful hardwood floors, a stunning floor to ceiling fireplace, updated lighting, fresh paint on doors and trim, new blinds throughout, and upgraded ceiling fans. The designer kitchen has been completely refreshed with gorgeous painted cabinetry, added drawer storage, soft-close drawers and doors, new countertops, stylish backsplash, gas range, vent hood and modern finishes that make it the heart of the home. The primary bath has been beautifully updated with a new vanity, faucet, lighting , and toilet while both secondary bathrooms have also been tastefully renovated with new vanities, countertops, mirrors, lighting, toilets, and a new shower door upstairs. A new water heater provides added peace of mind for the next owner. Additional improvements include a freshly painted laundry room & garage, an expanded backyard patio perfect for entertaining, & the security of a storm shelter conveniently located in the garage. Located in the desirable Yorktown neighborhood, residents enjoy outstanding amenities including pools, parks, splash pads, stocked fishing ponds, sports field, playgrounds and walking trails. This is more than just a home-it's a move-in ready masterpiece where every detail has already been thoughtfully completed for you. One-year home warranty included! More photos coming soon. Seller can accommodate a quick closing.
Sold for $450,000
Zillow last checked:
Listing updated:
Bought with:
Sarah Sherman, 174624
Renew Realty Group
Source: MLS Technology, Inc.,MLS#: 2624735 Originating MLS: MLS Technology
Originating MLS: MLS TechnologyPrice history
| Date | Event | Price |
|---|---|---|
| 9/25/2026 | Sold | $450,000+1.1%$156/sqft |
Source:  MLS Technology, Inc. #2624735 Report a problem MLS Technology, Inc. #2624735 Report a problem | ||
| 8/29/2026 | Pending sale | $445,000$155/sqft |
Source: MLS Technology, Inc. #2624735 Report a problem | ||
| 8/15/2026 | Price change | $445,000-0.6%$155/sqft |
Source: MLS Technology, Inc. #2624735 Report a problem | ||
| 7/30/2026 | Price change | $447,777-1.5%$156/sqft |
Source: MLS Technology, Inc. #2624735 Report a problem | ||
| 7/22/2026 | Price change | $454,684-1%$158/sqft |
Source: MLS Technology, Inc. #2624735 Report a problem | ||
| 7/9/2026 | Listed for sale | $459,277+10.3%$160/sqft |
Source: MLS Technology, Inc. #2624735 Report a problem | ||
| 5/3/2024 | Sold | $416,500-2%$145/sqft |
Source: MLS Technology, Inc. #2402870 Report a problem | ||
| 4/3/2024 | Pending sale | $424,900$148/sqft |
Source: MLS Technology, Inc. #2402870 Report a problem | ||
| 2/29/2024 | Price change | $424,900-3.2%$148/sqft |
Source: MLS Technology, Inc. #2402870 Report a problem | ||
| 1/31/2024 | Listed for sale | $439,000+39.4%$153/sqft |
Source: MLS Technology, Inc. #2402870 Report a problem | ||
| 9/16/2020 | Sold | $315,000$109/sqft |
Source: Public Record Report a problem | ||
| 8/10/2020 | Pending sale | $315,000$109/sqft |
Source: Keller Williams Advantage #2027802 Report a problem | ||
| 8/4/2020 | Listed for sale | $315,000+7.1%$109/sqft |
Source: Keller Williams Advantage #2027802 Report a problem | ||
| 6/3/2019 | Sold | $294,000-1.8%$102/sqft |
Source: Public Record Report a problem | ||
| 4/1/2019 | Pending sale | $299,500$104/sqft |
Source: Chinowth & Cohen #1900709 Report a problem | ||
| 1/29/2019 | Price change | $299,500-1.8%$104/sqft |
Source: Chinowth & Cohen #1900709 Report a problem | ||
| 1/8/2019 | Listed for sale | $305,000+1.7%$106/sqft |
Source: Chinowth & Cohen #1900709 Report a problem | ||
| 7/11/2018 | Listing removed | $299,900$104/sqft |
Source: Coldwell Banker Select #1808444 Report a problem | ||
| 7/3/2018 | Price change | $299,900-1.6%$104/sqft |
Source: Coldwell Banker #1808444 Report a problem | ||
| 6/1/2018 | Price change | $304,900-1.6%$106/sqft |
Source: Coldwell Banker Select #1808444 Report a problem | ||
| 5/1/2018 | Price change | $309,900-3%$108/sqft |
Source: Coldwell Banker Select #1808444 Report a problem | ||
| 2/10/2018 | Price change | $319,500-0.1%$111/sqft |
Source: RE/MAX Results #1735234 Report a problem | ||
| 1/1/2018 | Price change | $319,900-1.2%$111/sqft |
Source: RE/MAX Results #1735234 Report a problem | ||
| 11/12/2017 | Price change | $323,900-0.3%$113/sqft |
Source: RE/MAX Results #1735234 Report a problem | ||
| 10/6/2017 | Price change | $324,900-1.5%$113/sqft |
Source: RE/MAX Results #1735234 Report a problem | ||
| 9/12/2017 | Listed for sale | $329,900+11.8%$115/sqft |
Source: RE/MAX Results #1735234 Report a problem | ||
| 6/25/2014 | Sold | $295,000+9.5%$103/sqft |
Source: Public Record Report a problem | ||
| 2/24/2012 | Sold | $269,500+413.3%$94/sqft |
Source: Public Record Report a problem | ||
| 10/17/2011 | Sold | $52,500$18/sqft |
Source: Public Record Report a problem | ||


Sell for more on Zillow
Get a Zillow Showcase℠ listing at no additional cost and you could sell for .
$450,100
2% more
+$9,002
With Zillow Showcase(estimated)
$459,102
