Welcome to this inviting and well-maintained 3-bedroom, 1.5-bath ranch home offering a perfect blend of comfort, functionality, and style. Situated in Coal Valley, this home is ideal for anyone looking for a move-in-ready property with plenty of space and modern features. Location is everything- close to schools, parks, shopping, and major roadways, this home offers both privacy and convenience. The open-concept living area features plenty of natural light, creating a warm and welcoming atmosphere. The easy flow from the living room to the kitchen makes it perfect for entertaining or relaxing with loved ones. A convenient breakfast bar adds to the kitchen's functionality, providing a great spot for quick meals or casual conversations. The three spacious bedrooms are designed with both style and functionality in mind, featuring stunning vinyl plank flooring that adds warmth and modern appeal. One of the bedrooms boasts a sliding glass door that leads directly to the backyard and enhances the room's natural light. The finished basement adds valuable living space, complete with a family room, office/non-conforming, and laundry room. The possibilities are endless with this bonus area that also includes additional storage options. Step outside to your private oasis-a beautiful deck that's perfect for outdoor dining, relaxing, or entertaining. It's the perfect spot to enjoy morning coffee, summer barbecues, or simply unwind after a long day. Don't delay- make it your home today!
Closed
$210,000
306 W 16th Ave, Coal Valley, IL 61240
3beds
1,035sqft
Single Family Residence
Built in 1982
-- sqft lot
$220,300 Zestimate®
$203/sqft
$1,713 Estimated rent
Home value
$220,300
$194,000 - $251,000
$1,713/mo
Zestimate® history
Owner options
List your home for rent
$1,713/mo
Rent Zestimate®
Find your next renter with Zillow Rental Manager. Plus, with online applications, you can quickly screen prospective tenants – for free.
$1,713/mo
Rent Zestimate®
Refinance and save
$1,656/mo
Est. payment
Refinancing to a lower rate could help reduce your monthly payments and save thousands over the life of the loan.
$1,656/mo
Est. payment
Explore your selling options
Work with a Zillow partner agent
Leverage their expertise and Zillow's premium Showcase listings to get your home seen by more buyers.
Get startedList with your own agent
Get your home in front of millions of buyers by listing it on Zillow.
Learn how to do itSell it yourself
Take full control of how buyers see your home on Zillow by listing For Sale by Owner (FSBO).
List your homeWhat's special
Zillow last checked:
Listing updated:
Listed by:
Christine Taylor 309-314-7350,
Keller Williams Greater Quad Cities / Midwest Partners
Bought with:
Jo Griffin
Realty One Group Opening Doors
Source: MRED as distributed by MLS GRID,MLS#: QC4259381
Facts & features
Interior
Bedrooms & bathrooms
- Bedrooms: 3
- Bathrooms: 2
- Full bathrooms: 1
- 1/2 bathrooms: 1
Primary bedroom
- Features: Flooring (Vinyl)
- Level: Main
- Area: 117 Square Feet
- Dimensions: 9x13
Primary bedroom
- Features: Flooring (Vinyl)
- Level: Main
- Area: 117 Square Feet
- Dimensions: 9x13
Primary bedroom
- Features: Flooring (Vinyl)
- Level: Main
- Area: 117 Square Feet
- Dimensions: 9x13
Bedroom 2
- Features: Flooring (Vinyl)
- Level: Main
- Area: 143 Square Feet
- Dimensions: 11x13
Bedroom 2
- Features: Flooring (Vinyl)
- Level: Main
- Area: 143 Square Feet
- Dimensions: 11x13
Bedroom 2
- Features: Flooring (Vinyl)
- Level: Main
- Area: 143 Square Feet
- Dimensions: 11x13
Bedroom 3
- Features: Flooring (Vinyl)
- Level: Main
- Area: 143 Square Feet
- Dimensions: 11x13
Bedroom 3
- Features: Flooring (Vinyl)
- Level: Main
- Area: 143 Square Feet
- Dimensions: 11x13
Bedroom 3
- Features: Flooring (Vinyl)
- Level: Main
- Area: 143 Square Feet
- Dimensions: 11x13
Family room
- Features: Flooring (Vinyl)
- Level: Basement
- Area: 391 Square Feet
- Dimensions: 23x17
Family room
- Features: Flooring (Vinyl)
- Level: Basement
- Area: 391 Square Feet
- Dimensions: 23x17
Family room
- Features: Flooring (Vinyl)
- Level: Basement
- Area: 391 Square Feet
- Dimensions: 23x17
Kitchen
- Features: Flooring (Vinyl)
- Level: Main
- Area: 210 Square Feet
- Dimensions: 14x15
Kitchen
- Features: Flooring (Vinyl)
- Level: Main
- Area: 210 Square Feet
- Dimensions: 14x15
Kitchen
- Features: Kitchen (Eating Area-Breakfast Bar, Eating Area-Table Space, Pantry), Flooring (Vinyl)
- Level: Main
- Area: 210 Square Feet
- Dimensions: 14x15
Laundry
- Features: Flooring (Vinyl)
- Level: Basement
- Area: 192 Square Feet
- Dimensions: 12x16
Laundry
- Features: Flooring (Vinyl)
- Level: Basement
- Area: 192 Square Feet
- Dimensions: 12x16
Laundry
- Features: Flooring (Vinyl)
- Level: Basement
- Area: 192 Square Feet
- Dimensions: 12x16
Living room
- Features: Flooring (Vinyl)
- Level: Main
- Area: 240 Square Feet
- Dimensions: 15x16
Living room
- Features: Flooring (Vinyl)
- Level: Main
- Area: 240 Square Feet
- Dimensions: 15x16
Living room
- Features: Flooring (Vinyl)
- Level: Main
- Area: 240 Square Feet
- Dimensions: 15x16
Office
- Features: Flooring (Other)
- Level: Basement
- Area: 144 Square Feet
- Dimensions: 12x12
Office
- Features: Flooring (Other)
- Level: Basement
- Area: 144 Square Feet
- Dimensions: 12x12
Office
- Features: Flooring (Other)
- Level: Basement
- Area: 144 Square Feet
- Dimensions: 12x12
Heating
- Forced Air, Natural Gas
Cooling
- Central Air
Appliances
- Included: Microwave
Features
- Basement: Finished,Egress Window,Full
Interior area
- Total interior livable area: 1,035 sqft
Property
Parking
- Total spaces: 2
- Parking features: Yes, Attached, Garage
- Attached garage spaces: 2
Features
- Patio & porch: Patio, Deck
- Fencing: Fenced
Lot
- Dimensions: 82x144x79x146
- Features: Level
Details
- Parcel number: 1726302004
Construction
Type & style
- Home type: SingleFamily
- Architectural style: Ranch
- Property subtype: Single Family Residence
Materials
- Vinyl Siding
Condition
- New construction: No
- Year built: 1982
Utilities & green energy
- Sewer: Public Sewer
- Water: Public
Community & HOA
Community
- Subdivision: Wooded Highland
Location
- Region: Coal Valley
Financial & listing details
- Price per square foot: $203/sqft
- Tax assessed value: $192,180
- Annual tax amount: $2,947
- Date on market: 12/30/2025
- Listing terms: Conventional
Price history
| Date | Event | Price |
|---|---|---|
| 2/18/2025 | Sold | $210,000$203/sqft |
Source:  MRED as distributed by MLS GRID #QC4259381 Report a problem MRED as distributed by MLS GRID #QC4259381 Report a problem | ||
| 1/6/2025 | Pending sale | $210,000$203/sqft |
Source:  RMLS Alliance as distributed by MLS GRID #QC4259381 Report a problem RMLS Alliance as distributed by MLS GRID #QC4259381 Report a problem | ||
| 12/31/2024 | Listed for sale | $210,000$203/sqft |
Source: RMLS Alliance as distributed by MLS GRID #QC4259381 Report a problem | ||
Public tax history
| Year | Property taxes | Tax assessment |
|---|---|---|
| 2025 | $4,909 +56.7% | $64,060 +50.2% |
| 2024 | $3,133 +6.3% | $42,658 +6% |
| 2023 | $2,948 +4.1% | $40,243 +5.3% |
| 2022 | $2,831 +6.4% | $38,218 +5.4% |
| 2021 | $2,662 +6.1% | $36,260 +5.6% |
| 2020 | $2,508 +6% | $34,337 +4% |
| 2019 | $2,366 +5.5% | $33,016 +2.3% |
| 2018 | $2,243 +0.8% | $32,274 |
| 2017 | $2,225 -0.2% | $32,274 |
| 2016 | $2,230 -0.7% | $32,274 |
| 2015 | $2,245 +328.3% | $32,274 +0.5% |
| 2014 | $524 | $32,108 |
| 2013 | $524 | $32,108 -0.5% |
| 2012 | -- | $32,272 |
| 2011 | -- | $32,272 |
| 2010 | -- | $32,272 +3% |
| 2008 | -- | $31,332 +2% |
| 2006 | -- | $30,718 +9.7% |
| 2005 | $1,818 +4.3% | $28,008 +3% |
| 2004 | $1,744 -5.1% | $27,192 +2% |
| 2003 | $1,838 -0.2% | $26,659 |
| 2002 | $1,841 -0.6% | $26,659 -0.3% |
| 2001 | $1,852 +1.9% | $26,749 +1% |
| 2000 | $1,817 | $26,484 |
Find assessor info on the county website
Neighborhood: 61240
Nearby homes
- $210,600-- bd-- ba1.1k sqft304 W 16th Ave, Coal Valley, IL 61240Off Market
- $150,5003 bd1 ba1k sqft308 W 16th Ave, Coal Valley, IL 61240Off Market
- $161,800-- bd-- ba1.1k sqft302 W 16th Ave, Coal Valley, IL 61240Off Market
- $278,2004 bd3 ba2.1k sqft310 W 16th Ave, Coal Valley, IL 61240Off Market
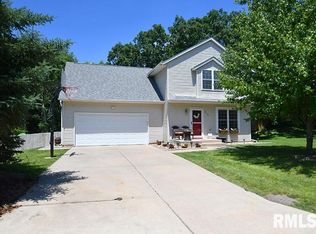
- $221,500-- bd-- ba1.4k sqft305 W 16th Ave, Coal Valley, IL 61240Off Market
- $187,2003 bd1 ba1k sqft303 W 16th Ave, Coal Valley, IL 61240Off Market
- $158,900-- bd-- ba1k sqft307 W 16th Ave, Coal Valley, IL 61240Off Market
- $178,300-- bd-- ba1.3k sqft301 W 16th Ave, Coal Valley, IL 61240Off Market
Nearby schools
GreatSchools rating
- 6/10Bicentennial Elementary SchoolGrades: K-5Distance: 0.5 mi
- 4/10John Deere Middle SchoolGrades: 6-8Distance: 4.9 mi
- 4/10Moline Sr High SchoolGrades: 9-12Distance: 3.8 mi
Schools provided by the listing agent
- High: Moline
Source: MRED as distributed by MLS GRID. This data may not be complete. We recommend contacting the local school district to confirm school assignments for this home.
Sell for more on Zillow
Get a Zillow Showcase℠ listing at no additional cost and you could sell for .
$220,300
2% more
+$4,406
With Zillow Showcase(estimated)
$224,706
Sell for more on Zillow
Get a Zillow Showcase℠ listing at no additional cost and you could sell for .
$220,300
2% more
+$4,406
With Zillow Showcase(estimated)
$224,706
- Illinois
- Rock Island County
- Coal Valley
- 61240
- 306 W 16th Ave
