Skip main navigation
Sold for $25,000
  • $25,000

    306 W 3rd St, Louisville, NE 68037

    3beds
    1,989sqft
    Single Family Residence
    Built in 1966
    -- sqft lot
    $25,200 Zestimate®
    $13/sqft
    $2,028 Estimated rent

    Home value

    $25,200

    Estimated sales range

    Not available

    $2,028/mo

    Zestimate® history
    Loading
    Loading...

    Owner options

    List your home for rent

    $2,028/mo

    Rent Zestimate®

    Find your next renter with Zillow Rental Manager. Plus, with online applications, you can quickly screen prospective tenants – for free.

    Learn more

    $2,028/mo

    Rent Zestimate®

    Refinance and save

    $135/mo

    Est. payment

    Refinancing to a lower rate could help reduce your monthly payments and save thousands over the life of the loan.

    See today's rates

    $135/mo

    Est. payment

    Explore your selling options

    Work with a Zillow partner agent

    Leverage their expertise and Zillow's premium Showcase listings to get your home seen by more buyers.

    Get started

    List with your own agent

    Get your home in front of millions of buyers by listing it on Zillow.

    Learn how to do it

    Sell it yourself

    Take full control of how buyers see your home on Zillow by listing For Sale by Owner (FSBO).

    List your home

    What's special

    Rolling lot
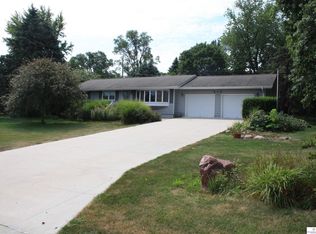
    Sale includes the house only to be moved at buyers' expense for off-site relocation. No land will be included in this sale. Potential buyers to consult local regulations, obtain permits and secure a new location. Home sits atop a rolling lot, approximate size 120.07 X 60.10. This is a rare chance to own a unique home or a way to acquire a traditional stick-built home at a potentially lower cost than a new build.

    Zillow last checked:

    Listing updated:

    Listed by:

    Terri Scholting 402-658-5742,

    Nebraska Realty

    Bought with:

    Briana Harvey, 20220042

    Nebraska Realty

    Source: GPRMLS,MLS#: 22524781MLS Logo

    Facts & features

    Interior

    Bedrooms & bathrooms
    • Bedrooms: 3
    • Bathrooms: 2
    • Full bathrooms: 1
    • Main level bathrooms: 1
    Primary bedroom
    • Features: Wood Floor
    • Level: Main
    • Area: 158.27
    • Dimensions: 13.3 x 11.9
    Bedroom 2
    • Features: Wood Floor
    • Level: Main
    • Area: 116
    • Dimensions: 11.6 x 10
    Bedroom 3
    • Features: Wood Floor
    • Level: Main
    • Area: 106
    • Dimensions: 10.6 x 10
    Primary bathroom
    • Features: Full
    Kitchen
    • Features: Laminate Flooring
    • Level: Main
    • Area: 118.68
    • Dimensions: 12.9 x 9.2
    Living room
    • Features: Wood Floor
    • Level: Main
    • Area: 288.56
    • Dimensions: 19.11 x 15.1
    Basement
    • Area: 1232
    Heating
    • Natural Gas, Forced Air
    Cooling
    • Central Air
    Appliances
    • Included: Range, Microwave
    Features
    • Flooring: Wood
    • Basement: Partially Finished
    • Has fireplace: No
    Interior area
    • Total structure area: 1,989
    • Total interior livable area: 1,989 sqft
    • Finished area above ground: 1,232
    • Finished area below ground: 757

    Property

    Parking
    • Total spaces: 1
    • Parking features: Garage, Open
    • Garage spaces: 1
    • Has uncovered spaces: Yes
    Features
    • Fencing: Chain Link
    Lot
    • Features: City Lot, Other
    Details
    • Parcel number: 130043478

    Construction

    Type & style
    • Home type: SingleFamily
    • Architectural style: Ranch
    • Property subtype: Single Family Residence
    Materials
    • Vinyl Siding
    • Foundation: Block
    • Roof: Composition
    Condition
    • Not New and NOT a Model
    • New construction: No
    • Year built: 1966

    Utilities & green energy

    • Sewer: Public Sewer
    • Water: Public
    • Utilities for property: Electricity Available, Natural Gas Available, Water Available, Sewer Available

    Community & neighborhood

    Location
    • Region: Louisville

    Other

    Other facts
    • Listing terms: Cash
    • Ownership: Other

    Price history

    DateEventPrice
    4/17/2026Sold$25,000-16.7%$13/sqft
    Source: GPRMLS #22524781 Report a problem
    9/10/2025Pending sale$30,000$15/sqft
    Source: GPRMLS #22524781 Report a problem
    9/2/2025Listed for sale$30,000-89.4%$15/sqft
    Source: GPRMLS #22524781 Report a problem
    5/24/2023Sold$283,000+119.4%$142/sqft
    Source: Public Record Report a problem
    3/1/2007Sold$129,000$65/sqft
    Source: Public Record Report a problem

    Public tax history

    YearProperty taxesTax assessment
    2024-- $174,334 +6.1%
    2023-- $164,294 +9.5%
    2022$2,967 +7.6%$150,096 +11.3%
    2021$2,759 -1.3%$134,885 +1.5%
    2020$2,794 -1.9%$132,889
    2019$2,848 +14.6%$132,889 +15.7%
    2018$2,486 +4.4%$114,849 +4.2%
    2016$2,380 -0.8%$110,262
    2015$2,400 $110,262
    2014$2,400 -8.8%$110,262
    2013$2,631 -0.3%$110,262
    2012$2,637 +1%$110,262
    2011$2,612 -2.3%$110,262 -1.9%
    2010$2,674 -0.3%$112,403
    2009$2,683 $112,403

    Find assessor info on the county website

    Neighborhood: 68037

    Nearby schools

    GreatSchools rating
    Schools provided by the listing agent
    • Elementary: Louisville
    • Middle: Louisville
    • High: Louisville
    • District: Louisville

    Source: GPRMLS. This data may not be complete. We recommend contacting the local school district to confirm school assignments for this home.