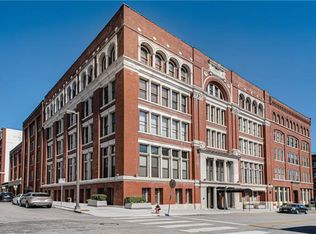
Ready to live in a boutique condo building in the historic Garment District of KCMO? Soho West Condominiums include 21 units with secured private parking. Each unit's floor plan is unique. The professional photos are amazing of Unit 201. Sellers have made some great upgrades, including opening up the main living area for one big open LOFT space. 2'x4' beautiful porcelain floor tiles installed throughout the main living area, great lighting fixtures, and a beautiful artist mural featuring Kansas City favorite points of interest on the entry wall. The loft space can be used in so many different ways, including a gaming area, dining area, multiple conversation areas. Imagine hosting a small group of friends as well as larger parties & gatherings! The front entry to the building was recently renovated by the Association, as well as some windows and the roof! The building has a secured entrance, and the loft itself also has a keypad door lock entry. You can go just a block or so and take the streetcar to the areas of Kansas City you want to explore, including Union Station, Power and Light District, TMobile Center and more! Living in the Garment District you can enjoy coffee shops, restaurants, theaters, working out, City Market: all within a few blocks. This loft looks amazing and has so many great features: all appliances stay, white subway backsplash in the kitchen, custom motorized window blinds, NEST thermostat, built in shelves and since the seller is downsizing, artwork and furniture are also negotiable! The condo association provides assurance on their balance sheet. Association dues of $573 are paid monthly. There is a move in fee of $550 to be paid at closing as well as a $100 transfer fee.
Sold
Price Unknown
306 W 7th St APT 201, Kansas City, MO 64105
1beds
1,657sqft
Condominium
Built in 1984
-- sqft lot
$316,100 Zestimate®
$--/sqft
$1,840 Estimated rent
Home value
$316,100
$284,000 - $351,000
$1,840/mo
Zestimate® history
Owner options
List your home for rent
$1,840/mo
Rent Zestimate®
Find your next renter with Zillow Rental Manager. Plus, with online applications, you can quickly screen prospective tenants – for free.
$1,840/mo
Rent Zestimate®
Refinance and save
$573/mo
Est. payment
Refinancing to a lower rate could help reduce your monthly payments and save thousands over the life of the loan.
$573/mo
Est. payment
Explore your selling options
Work with a Zillow partner agent
Leverage their expertise and Zillow's premium Showcase listings to get your home seen by more buyers.
Get startedList with your own agent
Get your home in front of millions of buyers by listing it on Zillow.
Learn how to do itSell it yourself
Take full control of how buyers see your home on Zillow by listing For Sale by Owner (FSBO).
List your homeWhat's special
Open loft spaceGreat lighting fixturesNest thermostatPorcelain floor tilesWhite subway backsplashBeautiful artist muralGaming area
Zillow last checked:
Listing updated:
Listed by:
Darnell Blacklock 816-783-0852,
ReeceNichols-KCN,
Rob Ellerman Team 816-304-4434,
ReeceNichols - Lees Summit
Bought with:
Ben Neis, 2018010958
Compass Realty Group
Source: Heartland MLS as distributed by MLS GRID,MLS#: 2570337
Facts & features
Interior
Bedrooms & bathrooms
- Bedrooms: 1
- Bathrooms: 1
- Full bathrooms: 1
Primary bedroom
- Features: All Carpet, Built-in Features, Ceiling Fan(s)
- Level: First
- Area: 224 Square Feet
- Dimensions: 16 x 14
Bathroom 1
- Features: Built-in Features, Luxury Vinyl, Shower Over Tub
- Level: First
Dining room
- Features: Ceramic Tiles
- Level: First
- Area: 156 Square Feet
- Dimensions: 13 x 12
Kitchen
- Features: Ceramic Tiles, Kitchen Island
- Level: First
- Area: 110 Square Feet
- Dimensions: 11 x 10
Living room
- Features: Ceramic Tiles
- Level: First
- Area: 480 Square Feet
- Dimensions: 24 x 20
Office
- Features: Built-in Features
- Level: First
- Area: 110 Square Feet
- Dimensions: 11 x 10
Heating
- Electric
Cooling
- Electric
Appliances
- Included: Dishwasher, Disposal, Dryer, Exhaust Fan, Microwave, Refrigerator, Washer
- Laundry: Bedroom Level, Laundry Closet
Features
- Ceiling Fan(s), Custom Cabinets, Elevator, Kitchen Island, Smart Thermostat, Stained Cabinets, Vaulted Ceiling(s)
- Flooring: Carpet, Ceramic Tile, Luxury Vinyl
- Windows: Window Coverings, Thermal Windows
- Basement: Garage Entrance
- Has fireplace: No
Interior area
- Total structure area: 1,657
- Total interior livable area: 1,657 sqft
- Finished area above ground: 1,657
- Finished area below ground: 0
Property
Parking
- Total spaces: 1
- Parking features: Basement, Garage Door Opener, Garage Faces Rear, Direct Access, Secured
- Attached garage spaces: 1
Accessibility
- Accessibility features: Accessible Approach with Ramp, Accessible Entrance
Lot
- Size: 1,763 Square Feet
- Features: City Limits, Zero Lot Line
Details
- Parcel number: 29220080700002006
Construction
Type & style
- Home type: Condo
- Architectural style: Contemporary
- Property subtype: Condominium
Materials
- Brick/Mortar
- Roof: Other
Condition
- Year built: 1984
Utilities & green energy
- Sewer: Public Sewer
- Water: Public
Community & HOA
Community
- Security: Security System, Smart Door Lock, Smoke Detector(s)
- Subdivision: Soho West Condomimium
HOA
- Has HOA: Yes
- Services included: Maintenance Structure, Electricity, Maintenance Free, Management, Parking, Insurance, Roof Repair, Roof Replace, Snow Removal, Trash, Water
- HOA fee: $573 monthly
- HOA name: Hunter Residential
Location
- Region: Kansas City
Financial & listing details
- Tax assessed value: $322,690
- Annual tax amount: $4,869
- Date on market: 8/21/2025
- Listing terms: Cash,Conventional
- Ownership: Private
- Road surface type: Paved
Price history
| Date | Event | Price |
|---|---|---|
| 3/6/2026 | Sold | -- |
Source:  Heartland MLS as distributed by MLS GRID #2570337 Report a problem Heartland MLS as distributed by MLS GRID #2570337 Report a problem | ||
| 1/25/2026 | Pending sale | $325,000$196/sqft |
Source: Heartland MLS as distributed by MLS GRID #2570337 Report a problem | ||
| 1/22/2026 | Price change | $325,000-1.5%$196/sqft |
Source: Heartland MLS as distributed by MLS GRID #2570337 Report a problem | ||
| 12/1/2025 | Price change | $330,000-2.9%$199/sqft |
Source: Heartland MLS as distributed by MLS GRID #2570337 Report a problem | ||
| 11/10/2025 | Price change | $340,000-2.9%$205/sqft |
Source: Heartland MLS as distributed by MLS GRID #2570337 Report a problem | ||
| 8/21/2025 | Listed for sale | $350,000+17.1%$211/sqft |
Source: Heartland MLS as distributed by MLS GRID #2570337 Report a problem | ||
| 10/29/2021 | Sold | -- |
Source: Heartland MLS as distributed by MLS GRID #2352017 Report a problem | ||
| 10/24/2021 | Pending sale | $299,000$180/sqft |
Source: Heartland MLS as distributed by MLS GRID #2352017 Report a problem | ||
| 10/23/2021 | Listed for sale | $299,000$180/sqft |
Source: Heartland MLS as distributed by MLS GRID #2352017 Report a problem | ||
| 10/23/2021 | Listing removed | -- |
Source: Heartland MLS as distributed by MLS GRID #2347608 Report a problem | ||
| 9/29/2021 | Pending sale | $299,000$180/sqft |
Source: Heartland MLS as distributed by MLS GRID #2347608 Report a problem | ||
| 9/28/2021 | Listed for sale | $299,000$180/sqft |
Source: Heartland MLS as distributed by MLS GRID #2347608 Report a problem | ||
| 9/26/2021 | Listing removed | -- |
Source:  Weichert Pro Report a problem Weichert Pro Report a problem | ||
| 9/24/2021 | Listed for sale | $299,000$180/sqft |
Source: Heartland MLS as distributed by MLS GRID #2326606 Report a problem | ||
| 8/14/2021 | Pending sale | $299,000$180/sqft |
Source: Heartland MLS as distributed by MLS GRID #2326606 Report a problem | ||
| 7/28/2021 | Contingent | $299,000$180/sqft |
Source: Heartland MLS as distributed by MLS GRID #2326606 Report a problem | ||
| 6/21/2021 | Price change | $299,000-3.5%$180/sqft |
Source: Heartland MLS as distributed by MLS GRID #2326606 Report a problem | ||
| 6/10/2021 | Listed for sale | $310,000$187/sqft |
Source: Heartland MLS as distributed by MLS GRID #2326606 Report a problem | ||
| 5/25/2021 | Listing removed | -- |
Source: Zillow Rental Network Premium Report a problem | ||
| 5/19/2021 | Price change | $1,995-4.8%$1/sqft |
Source: Zillow Rental Network Premium Report a problem | ||
| 5/15/2021 | Price change | $2,095-8.7%$1/sqft |
Source: Zillow Rental Network Premium Report a problem | ||
| 5/6/2021 | Listed for rent | $2,295+4.3%$1/sqft |
Source: Zillow Rental Network Premium Report a problem | ||
| 2/26/2021 | Listing removed | -- |
Source: Owner Report a problem | ||
| 8/22/2020 | Listing removed | $2,200$1/sqft |
Source: Owner Report a problem | ||
| 7/22/2020 | Listed for rent | $2,200+10.3%$1/sqft |
Source: Owner Report a problem | ||
| 2/17/2019 | Listing removed | $1,995$1/sqft |
Source: Zillow Rental Manager Report a problem | ||
| 5/15/2015 | Sold | -- |
Source: Agent Provided Report a problem | ||
Public tax history
| Year | Property taxes | Tax assessment |
|---|---|---|
| 2025 | $5,895 +21.1% | $61,311 +14.7% |
| 2024 | $4,869 +9.5% | $53,458 |
| 2023 | $4,448 +9.7% | $53,458 +15.3% |
| 2022 | $4,055 +0.3% | $46,360 |
| 2021 | $4,042 +4.6% | $46,360 +14.4% |
| 2020 | $3,863 +1.9% | $40,535 |
| 2019 | $3,791 | $40,535 +9.4% |
| 2018 | $3,791 +7.3% | $37,064 |
| 2017 | $3,533 +4.6% | $37,064 +1.5% |
| 2016 | $3,376 | $36,516 +17.3% |
| 2014 | $3,376 +11.3% | $31,141 |
| 2013 | $3,033 +0.4% | $31,141 -12.5% |
| 2012 | $3,019 +0.2% | $35,578 |
| 2011 | $3,015 -0.9% | $35,578 |
| 2010 | $3,040 -4.5% | $35,578 |
| 2009 | $3,185 +1% | $35,578 -6% |
| 2008 | $3,155 +1.9% | $37,848 |
| 2007 | $3,095 +0% | $37,848 |
| 2006 | $3,094 +1.5% | $37,848 |
| 2005 | $3,050 -1.4% | $37,848 |
| 2004 | $3,094 +83.2% | $37,848 |
| 2003 | $1,689 +9% | $37,848 +92.1% |
| 2002 | $1,549 +11.7% | $19,705 |
| 2001 | $1,387 | $19,705 |
Find assessor info on the county website
Neighborhood: Central Business District
Nearby homes
- $223,0001 bd1 ba985 sqft612 Central St APT 104, Kansas City, MO 64105Off Market

- $200,0001 bd1 ba830 sqft612 Central St APT 102, Kansas City, MO 64105Off Market
- $212,6001 bd1 ba898 sqft612 Central St APT 207, Kansas City, MO 64105Off Market

- $227,6001 bd1 ba960 sqft612 Central St APT 306, Kansas City, MO 64105Off Market

- $331,0002 bd2 ba1.3k sqft612 Central St APT 303, Kansas City, MO 64105Off Market
- $362,4002 bd2 ba1.2k sqft612 Central St APT 302, Kansas City, MO 64105Off Market
- $349,5001 bd2 ba1.2k sqft612 Central St APT 507, Kansas City, MO 64105Off Market
- $240,5001 bd1 ba1k sqft612 Central St APT 209, Kansas City, MO 64105Off Market
Nearby schools
GreatSchools rating
- 3/10Primitivo Garcia Elementary SchoolGrades: PK-6Distance: 1 mi
- 2/10Northeast Middle SchoolGrades: 7-8Distance: 3.4 mi
- 2/10Northeast High SchoolGrades: 9-12Distance: 3.3 mi
Get a cash offer in 3 minutes
Find out how much your home could sell for in as little as 3 minutes with a no-obligation cash offer.
Estimated market value
$316,100
Get a cash offer in 3 minutes
Find out how much your home could sell for in as little as 3 minutes with a no-obligation cash offer.
Estimated market value
$316,100
- Missouri
- Jackson County
- Kansas City
- 64105
- Central Business District
- 306 W 7th St Apartment 201
Nearby cities
Nearby neighborhoods
Nearby zip codes
Other Kansas City Topics
