Welcome to a 4 bedroom, 3 bathroom, 3 living area home in Coppell, TX, just northeast of DFW International airport, convenient to downtown Dallas, and within the Coppell ISD. You enter the home into a vaulted foyer with a staircase to the upstairs. Off the foyer is the formal living dining room with a 20-foot vaulted ceiling in the living area. As you proceed through the home's first level, the second living area, kitchen, and breakfast nook all look out onto a landscaped backyard. The master bedroom suite is located on the first floor in addition to a second bedroom and full bath. Upstairs is a third living area game room, 2 bedrooms, and a jack and jill bathroom. There is also a walk-in attic with flooring, lighting, and foam insulation for storage needs. Upgrades by the current owners include: full replacement of both the downstairs and upstairs HVAC units (2023); installation of a 22Kw automatic, whole-house Generac emergency generator (2020); complete renovation of all three bathrooms (2017); hardwood floors installed in the formal living room, dining room, foyer, staircase, and upstairs game room living area (2017); tankless water heater system (2017); new kitchen appliances - oven, cooktop, and dishwasher (2017); full window replacement (2017-2023); new gutters and downspouts (2024); and exterior trim repaired painted (2024). The current roof was installed in 2016.
Sold
Price Unknown
306 W Bethel School Rd, Coppell, TX 75019
4beds
3,020sqft
Single Family Residence
Built in 1994
9,234 Square Feet Lot
$677,500 Zestimate®
$--/sqft
$3,704 Estimated rent
Home value
$677,500
$644,000 - $711,000
$3,704/mo
Zestimate® history
Owner options
List your home for rent
$3,704/mo
Rent Zestimate®
Find your next renter with Zillow Rental Manager. Plus, with online applications, you can quickly screen prospective tenants – for free.
$3,704/mo
Rent Zestimate®
Refinance and save
$160/mo
Est. payment
Refinancing to a lower rate could help reduce your monthly payments and save thousands over the life of the loan.
$160/mo
Est. payment
Explore your selling options
Work with a Zillow partner agent
Leverage their expertise and Zillow's premium Showcase listings to get your home seen by more buyers.
Get startedList with your own agent
Get your home in front of millions of buyers by listing it on Zillow.
Learn how to do itSell it yourself
Take full control of how buyers see your home on Zillow by listing For Sale by Owner (FSBO).
List your homeWhat's special
Landscaped backyardFull window replacementNew gutters and downspoutsBreakfast nook
Zillow last checked:
Listing updated:
Listed by:
Jack McLemore 0460808 817-283-5134,
Listing Results, LLC 817-283-5134
Bought with:
Rachel Wester, 0639965
Acquisto Real Estate
Source: NTREIS,MLS#: 21327417
Facts & features
Interior
Bedrooms & bathrooms
- Bedrooms: 4
- Bathrooms: 3
- Full bathrooms: 3
Primary bedroom
- Features: Walk-In Closet(s)
- Level: First
- Dimensions: 13 x 15
Bedroom
- Features: Closet Cabinetry
- Level: Second
- Dimensions: 11 x 11
Bedroom
- Features: Closet Cabinetry
- Level: Second
- Dimensions: 11 x 11
Bedroom
- Features: Closet Cabinetry
- Level: First
- Dimensions: 11 x 12
Breakfast room nook
- Level: First
- Dimensions: 12 x 8
Dining room
- Level: First
- Dimensions: 12 x 13
Other
- Features: Dual Sinks, Double Vanity, Jack and Jill Bath, Stone Counters
- Level: Second
- Dimensions: 5 x 9
Other
- Features: Stone Counters
- Level: First
- Dimensions: 5 x 8
Other
- Level: First
- Dimensions: 10 x 13
Kitchen
- Features: Breakfast Bar, Granite Counters, Kitchen Island, Pantry
- Level: First
- Dimensions: 12 x 14
Living room
- Level: First
- Dimensions: 12 x 13
Living room
- Level: Second
- Dimensions: 15 x 22
Living room
- Features: Fireplace
- Level: First
- Dimensions: 16 x 22
Utility room
- Level: First
- Dimensions: 6 x 9
Heating
- Central, Natural Gas
Cooling
- Central Air, Electric
Appliances
- Included: Dishwasher, Electric Cooktop, Electric Oven, Disposal, Gas Water Heater, Microwave, Tankless Water Heater, Vented Exhaust Fan
- Laundry: Washer Hookup, Dryer Hookup, Laundry in Utility Room
Features
- Vaulted Ceiling(s)
- Flooring: Carpet, Ceramic Tile, Laminate, Wood
- Windows: Bay Window(s), Shutters
- Has basement: No
- Number of fireplaces: 1
- Fireplace features: Gas Starter, Living Room, Wood Burning
Interior area
- Total interior livable area: 3,020 sqft
Property
Parking
- Total spaces: 2
- Parking features: Garage Faces Front, Garage, Garage Door Opener
- Attached garage spaces: 2
Features
- Levels: One and One Half
- Patio & porch: Patio
- Exterior features: Rain Gutters, Storage
- Pool features: None
- Fencing: Wood
Lot
- Size: 9,234 Square Feet
- Features: Landscaped, Sprinkler System, Few Trees
Details
- Additional structures: Storage
- Parcel number: 180009000B0020000
Construction
Type & style
- Home type: SingleFamily
- Architectural style: Traditional,Detached
- Property subtype: Single Family Residence
Materials
- Brick
- Foundation: Slab
- Roof: Composition
Condition
- Resale
- Year built: 1994
Utilities & green energy
- Sewer: Public Sewer
- Water: Public
- Utilities for property: Sewer Available, Water Available
Green energy
- Energy efficient items: HVAC, Thermostat, Windows
Community & HOA
Community
- Features: Community Mailbox, Curbs
- Security: Fire Alarm, Smoke Detector(s)
- Subdivision: Chautauqua Place
HOA
- Has HOA: Yes
- Services included: Maintenance Grounds
- HOA fee: $160 annually
- HOA name: See Remarks
- HOA phone: 214-415-7672
Location
- Region: Coppell
Financial & listing details
- Tax assessed value: $765,360
- Annual tax amount: $15,008
- Date on market: 7/10/2026
- Cumulative days on market: 66 days
- Listing terms: Cash,Conventional,FHA,VA Loan
- Road surface type: Asphalt
Price history
| Date | Event | Price |
|---|---|---|
| 10/8/2026 | Sold | -- |
Source: NTREIS #21327417 Report a problem | ||
| 9/22/2026 | Pending sale | $699,500$232/sqft |
Source: NTREIS #21327417 Report a problem | ||
| 9/14/2026 | Contingent | $699,500$232/sqft |
Source: NTREIS #21327417 Report a problem | ||
| 9/3/2026 | Price change | $699,500-4.2%$232/sqft |
Source: NTREIS #21327417 Report a problem | ||
| 8/10/2026 | Price change | $729,900-2.4%$242/sqft |
Source: NTREIS #21327417 Report a problem | ||
| 7/10/2026 | Listed for sale | $747,500+71.8%$248/sqft |
Source: NTREIS #21327417 Report a problem | ||
| 6/13/2016 | Sold | -- |
Source: Agent Provided Report a problem | ||
| 5/17/2016 | Pending sale | $435,000$144/sqft |
Source: RE/MAX DFW Associates #13362621 Report a problem | ||
| 5/9/2016 | Price change | $435,000-3.3%$144/sqft |
Source: RE/MAX DFW Associates #13362621 Report a problem | ||
| 4/27/2016 | Price change | $449,900-3.2%$149/sqft |
Source: RE/MAX DFW Associates #13362621 Report a problem | ||
| 4/21/2016 | Listed for sale | $465,000$154/sqft |
Source: RE/MAX DFW Associates #13362621 Report a problem | ||
Public tax history
| Year | Property taxes | Tax assessment |
|---|---|---|
| 2025 | $9,693 +4.9% | $765,360 +15.4% |
| 2024 | $9,239 +6% | $663,430 |
| 2023 | $8,717 -7.1% | $663,430 +46.2% |
| 2022 | $9,380 -8.8% | $453,910 |
| 2021 | $10,281 -1.6% | $453,910 |
| 2020 | $10,443 +5.2% | $453,910 +6.3% |
| 2019 | $9,929 -4.8% | $427,050 |
| 2018 | $10,425 -10% | $427,050 |
| 2017 | $11,590 +32.2% | $427,050 +10.1% |
| 2016 | $8,766 +8.8% | $387,750 +19.8% |
| 2015 | $8,057 | $323,670 |
| 2014 | $8,057 | $323,670 |
| 2013 | -- | -- |
| 2012 | -- | -- |
| 2011 | -- | -- |
| 2010 | -- | -- |
| 2009 | -- | -- |
| 2008 | -- | -- |
| 2007 | -- | -- |
| 2005 | -- | -- |
| 2004 | -- | -- |
| 2003 | -- | -- |
| 2002 | -- | -- |
| 2001 | -- | -- |
Find assessor info on the county website
Neighborhood: Coppell Village
Nearby homes
- $718,8004 bd3 ba3k sqft310 W Bethel School Rd, Coppell, TX 75019Off Market
- $862,0004 bd4 ba3.5k sqft302 W Bethel School Rd, Coppell, TX 75019Off Market
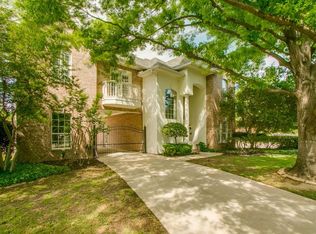
- $657,1004 bd3 ba2.7k sqft305 Dakota Ln, Coppell, TX 75019Off Market
- $663,0004 bd3 ba2.7k sqft309 Dakota Ln, Coppell, TX 75019Off Market
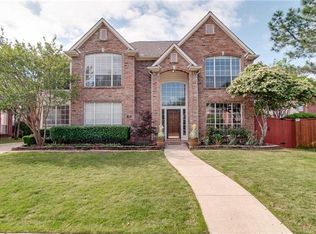
- $632,2004 bd2 ba2.8k sqft301 Dakota Ln, Coppell, TX 75019Off Market
- $--5 bd4 ba3.4k sqft470 Dakota Ln, Coppell, TX 75019Sold
- $620,8004 bd3 ba2.4k sqft466 Dakota Ln, Coppell, TX 75019Off Market
- $750,3004 bd3 ba3k sqft474 Dakota Ln, Coppell, TX 75019Off Market
Nearby schools
GreatSchools rating
- 8/10Wilson Elementary SchoolGrades: PK-5Distance: 0.6 mi
- 10/10Coppell Middle NorthGrades: 6-8Distance: 1.7 mi
- 8/10Coppell High SchoolGrades: 9-12Distance: 1.1 mi
Schools provided by the listing agent
- Elementary: Wilson
- Middle: Coppellnor
- High: Coppell
- District: Coppell ISD
Source: NTREIS. This data may not be complete. We recommend contacting the local school district to confirm school assignments for this home.
Get a cash offer in 3 minutes
Find out how much your home could sell for in as little as 3 minutes with a no-obligation cash offer.
Estimated market value
$677,500
Get a cash offer in 3 minutes
Find out how much your home could sell for in as little as 3 minutes with a no-obligation cash offer.
Estimated market value
$677,500
- Texas
- Dallas County
- Coppell
- 75019
- Coppell Village
- 306 W Bethel School Rd
