Located in a highly desirable area just moments from the Tree Streets, this spacious 4-bedroom, 2-bathroom home combines modern comfort with everyday convenience and flexible living options. Whether you need space for multi-generational living, room to grow, or simply want a home close to all that Johnson City has to offer, this property meets all your needs. The main level features three bedrooms and a full bathroom. The open-concept living space features a well-designed kitchen with a central island and plenty of cabinet space, making meal preparation easy. Adjacent to the kitchen, the laundry area and pantry provide additional storage, enhancing the home's practicality for everyday use. Upon descending to the next finished area, you will find a private primary suite that includes a spacious en suite bathroom. This level also includes a versatile bonus room that can be used as a home office, media room, or guest space. The area could be upgraded to include a small kitchenette. With a dedicated electric panel and separate HVAC systems on each level, this home is well-suited for multi-generational living or a private in-law suite, providing comfort and independence under one roof. Additional highlights include a 2-car drive-under garage accessible from the back and two extra parking spaces for the main level at the front of the home, ensuring plenty of parking and storage. Please note: the screen door on one of the main level bedrooms will be replaced before closing. Don't miss this rare opportunity to own a well-appointed home in one of Johnson City's most sought-after neighborhoods, offering space, function, and flexibility in a location that truly has it all. All information is deemed reliable but not guaranteed. Buyers and buyers' agents to verify details.
Sold for $335,000
$335,000
306 W Chestnut St, Johnson City, TN 37604
4beds
2,376sqft
Single Family Residence, Residential
Built in 2018
7,405 Square Feet Lot
$345,000 Zestimate®
$141/sqft
$2,913 Estimated rent
Home value
$345,000
$283,000 - $421,000
$2,913/mo
Zestimate® history
Owner options
List your home for rent
$2,913/mo
Rent Zestimate®
Find your next renter with Zillow Rental Manager. Plus, with online applications, you can quickly screen prospective tenants – for free.
$2,913/mo
Rent Zestimate®
Refinance and save
$2,070/mo
Est. payment
Refinancing to a lower rate could help reduce your monthly payments and save thousands over the life of the loan.
$2,070/mo
Est. payment
Explore your selling options
Work with a Zillow partner agent
Leverage their expertise and Zillow's premium Showcase listings to get your home seen by more buyers.
Get startedList with your own agent
Get your home in front of millions of buyers by listing it on Zillow.
Learn how to do itSell it yourself
Take full control of how buyers see your home on Zillow by listing For Sale by Owner (FSBO).
List your homeWhat's special
Laundry areaCentral islandPlenty of cabinet spaceOpen-concept living spaceWell-designed kitchenExtra parking spacesVersatile bonus room
Zillow last checked:
Listing updated:
Listed by:
Heather Price 423-863-4345,
KW Kingsport,
Autumn Bergendahl 423-946-0753,
KW Johnson City
Bought with:
Petra Becker, 298523
REMAX Checkmate, Inc. Realtors
Source: TVRMLS,MLS#: 9981335
Facts & features
Interior
Bedrooms & bathrooms
- Bedrooms: 4
- Bathrooms: 3
- Full bathrooms: 2
- 1/2 bathrooms: 1
Primary bedroom
- Level: Lower
Heating
- Heat Pump
Cooling
- Ceiling Fan(s), Heat Pump
Appliances
- Included: Dishwasher, Electric Range, Microwave, Refrigerator
- Laundry: Electric Dryer Hookup, Washer Hookup
Features
- Master Downstairs, Eat-in Kitchen, Kitchen Island, Pantry, Walk-In Closet(s)
- Flooring: Laminate, Tile
- Doors: Sliding Doors
- Windows: Double Pane Windows
- Basement: Concrete,Garage Door,Interior Entry
Interior area
- Total structure area: 2,376
- Total interior livable area: 2,376 sqft
- Finished area below ground: 1,188
Property
Parking
- Total spaces: 2
- Parking features: Attached, Concrete, Garage Door Opener, Parking Pad
- Attached garage spaces: 2
Features
- Levels: Two
- Stories: 2
- Patio & porch: Covered, Front Porch, Side Porch
- Fencing: Back Yard
Lot
- Size: 7,405 Square Feet
- Dimensions: 50 x 150
- Topography: Level, Rolling Slope, Sloped
Details
- Parcel number: 054d C 024.00
- Zoning: R-2
Construction
Type & style
- Home type: SingleFamily
- Architectural style: Traditional
- Property subtype: Single Family Residence, Residential
Materials
- Vinyl Siding
- Foundation: Block
- Roof: Shingle
Condition
- Above Average
- New construction: No
- Year built: 2018
Utilities & green energy
- Sewer: Public Sewer
- Water: Public
Community & HOA
Community
- Subdivision: Jobe Addition
HOA
- Has HOA: No
Location
- Region: Johnson City
Financial & listing details
- Price per square foot: $141/sqft
- Tax assessed value: $406,800
- Annual tax amount: $3,116
- Date on market: 6/7/2025
- Listing terms: Cash,Conventional,FHA,VA Loan
Price history
| Date | Event | Price |
|---|---|---|
| 3/30/2026 | Listing removed | $2,200$1/sqft |
Source: Zillow Rentals Report a problem | ||
| 3/17/2026 | Listed for rent | $2,200$1/sqft |
Source: Zillow Rentals Report a problem | ||
| 8/1/2025 | Sold | $335,000-1.4%$141/sqft |
Source: TVRMLS #9981335 Report a problem | ||
| 7/2/2025 | Pending sale | $339,900$143/sqft |
Source: TVRMLS #9981335 Report a problem | ||
| 7/1/2025 | Price change | $339,900-1.4%$143/sqft |
Source: TVRMLS #9981335 Report a problem | ||
| 6/18/2025 | Price change | $344,900-1.4%$145/sqft |
Source: TVRMLS #9981335 Report a problem | ||
| 6/7/2025 | Listed for sale | $349,900+94.4%$147/sqft |
Source: TVRMLS #9981335 Report a problem | ||
| 4/27/2023 | Sold | $180,000+65.1%$76/sqft |
Source: Public Record Report a problem | ||
| 11/5/2018 | Sold | $109,000$46/sqft |
Source: Public Record Report a problem | ||
Public tax history
| Year | Property taxes | Tax assessment |
|---|---|---|
| 2024 | $3,116 +29.8% | $101,700 +75% |
| 2023 | $2,401 +6.4% | $58,125 |
| 2022 | $2,255 | $58,125 |
| 2021 | $2,255 +98.4% | $58,125 +97.4% |
| 2020 | $1,137 +79.5% | $29,450 |
| 2019 | $633 | $29,450 +0.3% |
| 2018 | -- | $29,375 +88.9% |
| 2017 | $664 | $15,550 |
| 2016 | $664 +10.9% | $15,550 |
| 2015 | $599 +6.9% | $15,550 |
| 2014 | $560 | $15,550 |
| 2013 | -- | $15,550 +8.7% |
| 2011 | $498 +0.9% | $14,300 |
| 2010 | $494 | $14,300 |
| 2009 | $494 | $14,300 |
| 2008 | -- | $14,300 +21.7% |
| 2007 | $503 +8.9% | $11,750 |
| 2006 | $462 +3.4% | $11,750 |
| 2005 | $447 | $11,750 |
| 2004 | $447 +15.5% | $11,750 +24% |
| 2003 | $387 | $9,475 -24.8% |
| 2001 | -- | $12,592 -75% |
| 2000 | -- | $50,367 |
Find assessor info on the county website
Neighborhood: South Side
Nearby homes
- $282,9003 bd2 ba1k sqft308 W Chestnut St, Johnson City, TN 37604Off Market
- $566,800-- bd10 ba10k sqft300 W Chestnut St, Johnson City, TN 37604Off Market
- $469,70011 bd8 ba4.9k sqft310 W Chestnut St, Johnson City, TN 37604Off Market

- $--2 bd1 ba820 sqft310 W Chestnut St #1, Johnson City, TN 37604Off Market
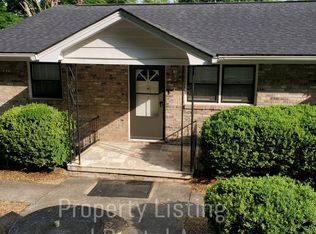
- $--2 bd1 ba820 sqft310 W Chestnut St #3, Johnson City, TN 37604Off Market
- $--2 bd2 ba1.1k sqft310 W Chestnut St #7, Johnson City, TN 37604Off Market
- $--1 bd1 ba-- sqft310 W Chestnut St #5, Johnson City, TN 37604Off Market
- $--1 bd1 ba500 sqft310 W Chestnut St #6, Johnson City, TN 37604Off Market
Nearby schools
GreatSchools rating
- 9/10South Side Elementary SchoolGrades: PK-5Distance: 0.4 mi
- 8/10Liberty Bell Middle SchoolGrades: 6-8Distance: 1.7 mi
- 8/10Science Hill High SchoolGrades: 9-12Distance: 1.7 mi
Schools provided by the listing agent
- Elementary: South Side
- Middle: Liberty Bell
- High: Science Hill
Source: TVRMLS. This data may not be complete. We recommend contacting the local school district to confirm school assignments for this home.
Get a cash offer in 3 minutes
Find out how much your home could sell for in as little as 3 minutes with a no-obligation cash offer.
Estimated market value
$345,000
Get a cash offer in 3 minutes
Find out how much your home could sell for in as little as 3 minutes with a no-obligation cash offer.
Estimated market value
$345,000
- Tennessee
- Washington County
- Johnson City
- 37604
- South Side
- 306 W Chestnut St
