Charming Home with Investment Potential! Full of character and modern updates, this beautifully refreshed home features hardwood floors throughout, fresh interior paint, and a welcoming 3-seasons porch—perfect for relaxing year-round. Upstairs, a cozy gas fireplace creates a warm & inviting space for a reading nook, second living area, or extra bdrm. The flexible layout allows you to enjoy it as a spacious single-family home or easily convert it back into a duplex for rental income. Outside, mature trees provide shade & privacy, and the detached 2-car garage offers extra storage. Nestled just minutes from Main St., you’ll love the easy access to local restaurants, salons, and small-town charm. Move-in ready and waiting for its next owner—don’t miss this opportunity!
Sold
$260,000
306 W Chestnut St, Waterloo, WI 53594
4beds
2,440sqft
Single Family Residence
Built in 1900
0.27 Acres Lot
$281,200 Zestimate®
$107/sqft
$2,219 Estimated rent
Home value
$281,200
$231,000 - $343,000
$2,219/mo
Zestimate® history
Owner options
List your home for rent
$2,219/mo
Rent Zestimate®
Find your next renter with Zillow Rental Manager. Plus, with online applications, you can quickly screen prospective tenants – for free.
$2,219/mo
Rent Zestimate®
Refinance and save
$1,832/mo
Est. payment
Refinancing to a lower rate could help reduce your monthly payments and save thousands over the life of the loan.
$1,832/mo
Est. payment
Explore your selling options
Work with a Zillow partner agent
Leverage their expertise and Zillow's premium Showcase listings to get your home seen by more buyers.
Get startedList with your own agent
Get your home in front of millions of buyers by listing it on Zillow.
Learn how to do itSell it yourself
Take full control of how buyers see your home on Zillow by listing For Sale by Owner (FSBO).
List your homeWhat's special
Zillow last checked:
Listing updated:
Listed by:
Laura Green,
Stark Company, REALTORS
Bought with:
Katie Michelle, 56420-90
House To Home Now
Source: SCWMLS,MLS#: 1991727
Facts & features
Interior
Bedrooms & bathrooms
- Bedrooms: 4
- Bathrooms: 2
- Full bathrooms: 2
- Main level bathrooms: 1
Primary bedroom
- Level: Main
- Area: 143
- Dimensions: 13 x 11
Bedroom 2
- Level: Upper
- Area: 130
- Dimensions: 10 x 13
Bedroom 3
- Level: Upper
- Area: 195
- Dimensions: 15 x 13
Bedroom 4
- Level: Upper
- Area: 195
- Dimensions: 15 x 13
Dining room
- Level: Main
- Area: 270
- Dimensions: 15 x 18
Kitchen
- Features: Pantry, Range/Oven, Refrigerator
- Level: Main
- Area: 187
- Dimensions: 17 x 11
Living room
- Level: Main
- Area: 270
- Dimensions: 18 x 15
Heating
- Radiant
Cooling
- Window Unit(s)
Appliances
- Included: Washer, Dryer
- Laundry: Main Level
Features
- At Least 1 tub, Sun Room
- Basement: Full
- Number of fireplaces: 1
- Fireplace features: 1 fireplace, Wood Burning
Interior area
- Total structure area: 2,440
- Total interior livable area: 2,440 sqft
- Finished area above ground: 2,440
Property
Parking
- Total spaces: 2
- Parking features: 2 car, Detached
- Garage spaces: 2
- Has uncovered spaces: Yes
Features
- Levels: Two
- Stories: 2
- Patio & porch: Patio
Lot
- Size: 0.27 Acres
Details
- Parcel number: 355
- Zoning: Res
Construction
Type & style
- Home type: SingleFamily
- Architectural style: Cape Cod
- Property subtype: Single Family Residence
Materials
- Aluminum Siding, Vinyl Siding
- Foundation: Block
Condition
- Year built: 1900
Utilities & green energy
- Sewer: Public Sewer
- Water: Public
Community & HOA
Location
- Region: Waterloo
Financial & listing details
- Price per square foot: $107/sqft
- Tax assessed value: $143,000
- Annual tax amount: $3,532
- Date on market: 6/5/2026
- Listing terms: Arms Length
- Inclusions: Range/oven, refrigerator, microwave, downstairs washer/dryer, all window coverings, 3 ac window units, downstairs desk, upstairs hutch, dining room table.
- Exclusions: Frigidaire refrigerator
Price history
| Date | Event | Price |
|---|---|---|
| 4/25/2025 | Sold | $260,000$107/sqft |
Source: SCWMLS #1991727 Report a problem | ||
Public tax history
Tax history is unavailable.
Neighborhood: 53594
Nearby homes
- $281,2004 bd3 ba2.4k sqft306 W Chestnut St, Pardeeville, WI 53954Off Market
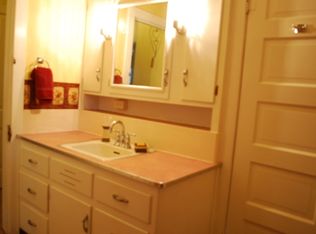
- $190,0003 bd2 ba1.1k sqft304 W Chestnut St, Pardeeville, WI 53954Sold

- $105,3003 bd1 ba1.3k sqft302 W Chestnut St, Pardeeville, WI 53954Off Market
- $140,0004 bd2 ba1.8k sqft308 W Chestnut St, Pardeeville, WI 53954Sold
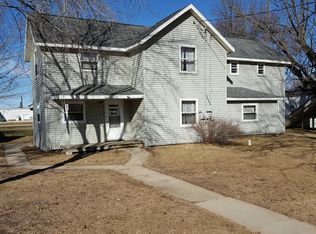
- $241,6003 bd2 ba-- sqft310 W Chestnut St, Pardeeville, WI 53954Off Market
- $274,100-- bd-- ba-- sqft105 Lynch St, Pardeeville, WI 53954Off Market
- $71,500-- bd-- ba-- sqft305 W Chestnut St, Pardeeville, WI 53954Sold
- $265,4003 bd1 ba1.7k sqft307 W Chestnut St, Pardeeville, WI 53954Off Market
Nearby schools
GreatSchools rating
- 7/10Pardeeville Elementary SchoolGrades: PK-4Distance: 0.5 mi
- 5/10Pardeeville Middle SchoolGrades: 5-8Distance: 0.7 mi
- 8/10Pardeeville High SchoolGrades: 9-12Distance: 0.7 mi
Schools provided by the listing agent
- Elementary: Pardeeville
- Middle: Pardeeville
- High: Pardeeville
- District: Pardeeville
Source: SCWMLS. This data may not be complete. We recommend contacting the local school district to confirm school assignments for this home.
Get a cash offer in 3 minutes
Find out how much your home could sell for in as little as 3 minutes with a no-obligation cash offer.
Estimated market value
$281,200
Get a cash offer in 3 minutes
Find out how much your home could sell for in as little as 3 minutes with a no-obligation cash offer.
Estimated market value
$281,200
- Wisconsin
- Columbia County
- Pardeeville
- 53594
- 306 W Chestnut St
