Skip main navigation
Sold for $890,000
  • $890,000

    306 W CULVER Street, Phoenix, AZ 85003

    3beds
    2,351sqft
    Single Family Residence
    Built in 2016
    4,464 Square Feet Lot
    $-- Zestimate®
    $379/sqft
    $3,927 Estimated rent

    Home value

    Not available

    Estimated sales range

    Not available

    $3,927/mo

    Zestimate® history
    Loading
    Loading...

    Owner options

    List your home for rent

    $3,927/mo

    Rent Zestimate®

    Find your next renter with Zillow Rental Manager. Plus, with online applications, you can quickly screen prospective tenants – for free.

    Learn more

    $3,927/mo

    Rent Zestimate®

    Refinance and save

    $5,068/mo

    Est. payment

    Refinancing to a lower rate could help reduce your monthly payments and save thousands over the life of the loan.

    See today's rates

    $5,068/mo

    Est. payment

    Explore your selling options

    Work with a Zillow partner agent

    Leverage their expertise and Zillow's premium Showcase listings to get your home seen by more buyers.

    Get started

    List with your own agent

    Get your home in front of millions of buyers by listing it on Zillow.

    Learn how to do it

    Sell it yourself

    Take full control of how buyers see your home on Zillow by listing For Sale by Owner (FSBO).

    List your home

    What's special

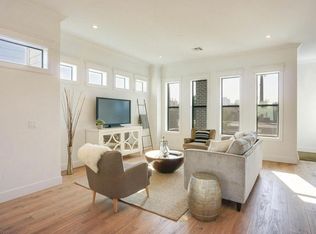
    Awesome modern design in the heart of the Historic Roosevelt Neighborhood! no HOA, and includes a private yard and 2-car garage. Step inside to real wood stairs, soaring 10' ceilings, and first-class finishes throughout. Featuring 3 generous bedrooms, a glorious master suite, oversized office/den, butler's pantry, mud room, and a dream kitchen built for entertaining. Just steps from Margaret Hance Park, and a short walk or bike ride to light rail, restaurants, events, dog park, and all the best of downtown Phoenix.

    Zillow last checked:

    Listing updated:

    Listed by:

    Nicholas Attilio 602-290-0734,

    PRO-formance Realty Concepts

    Bought with:

    Chip Henson, SA690183000

    Compass

    Source: ARMLS,MLS#: 6960238MLS Logo

    Facts & features

    Interior

    Bedrooms & bathrooms
    • Bedrooms: 3
    • Bathrooms: 3
    • Full bathrooms: 2
    • 1/2 bathrooms: 1
    Heating
    • Electric
    Cooling
    • Central Air
    Features
    • High Speed Internet, Double Vanity, Upstairs, 9+ Flat Ceilings, Kitchen Island, Pantry, Full Bth Master Bdrm, Separate Shwr & Tub
    • Flooring: Other, Carpet, Laminate
    • Windows: Low Emissivity Windows, Double Pane Windows
    • Has basement: No
    • Common walls with other units/homes: No Common Walls
    Interior area
    • Total structure area: 2,351
    • Total interior livable area: 2,351 sqft

    Property

    Parking
    • Total spaces: 2
    • Parking features: Extended Length Garage, Detached
    • Garage spaces: 2
    Features
    • Stories: 2
    • Patio & porch: Patio
    • Exterior features: Other, Balcony
    • Spa features: None
    • Fencing: Block
    • Has view: Yes
    • View description: City Lights
    Lot
    • Size: 4,464 sqft
    • Features: Alley, Grass Front, Grass Back, Auto Timer H2O Front, Auto Timer H2O Back
    Details
    • Parcel number: 11131139

    Construction

    Type & style
    • Home type: SingleFamily
    • Architectural style: Contemporary
    • Property subtype: Single Family Residence
    • Attached to another structure: Yes
    Materials
    • Brick Veneer, Stucco, Wood Frame, Painted
    • Roof: Composition,Reflective Coating,Foam
    Condition
    • Year built: 2016

    Utilities & green energy

    • Sewer: Public Sewer
    • Water: City Water
    Green energy
    • Energy efficient items: Multi-Zones

    Community & neighborhood

    Community
    • Community features: Near Light Rail Stop, Historic District, Biking/Walking Path
    Location
    • Region: Phoenix
    • Subdivision: BRUCKAL CULVER DUPLEX

    Other

    Other facts
    • Listing terms: Cash,Conventional,VA Loan
    • Ownership: Fee Simple

    Price history

    DateEventPrice
    12/22/2025Sold$890,000-1%$379/sqft
    Source: ARMLS #6960238 Report a problem
    10/16/2025Price change$899,000-2.3%$382/sqft
    Source: ARMLS #6864692 Report a problem
    9/27/2025Price change$920,000-2.1%$391/sqft
    Source: ARMLS #6864692 Report a problem
    9/4/2025Price change$940,000-2.1%$400/sqft
    Source: ARMLS #6864692 Report a problem
    8/8/2025Price change$960,000-3%$408/sqft
    Source: ARMLS #6864692 Report a problem
    7/29/2025Price change$990,000-1%$421/sqft
    Source: ARMLS #6864692 Report a problem
    7/19/2025Pending sale$999,900$425/sqft
    Source: ARMLS #6864692 Report a problem
    7/19/2025Listed for sale$999,900$425/sqft
    Source: ARMLS #6864692 Report a problem
    6/15/2025Pending sale$999,900$425/sqft
    Source: ARMLS #6864692 Report a problem
    6/6/2025Price change$999,900-4.8%$425/sqft
    Source: ARMLS #6864692 Report a problem
    5/24/2025Price change$1,050,000-6.7%$447/sqft
    Source: ARMLS #6864692 Report a problem
    5/17/2025Price change$1,125,000-6.3%$479/sqft
    Source: ARMLS #6864692 Report a problem
    5/10/2025Listed for sale$1,200,000+112.4%$510/sqft
    Source: ARMLS #6864692 Report a problem
    2/7/2018Sold$565,000$240/sqft
    Source: ARMLS #5535832 Report a problem

    Public tax history

    YearProperty taxesTax assessment
    2018-- $40,620 +395.1%
    2017-- $8,205

    Find assessor info on the county website

    Neighborhood: Central City

    Nearby schools

    GreatSchools rating
    Schools provided by the listing agent
    • Elementary: Kenilworth Elementary School
    • Middle: Kenilworth Elementary School
    • High: Phoenix Union Bioscience High School
    • District: Phoenix Elementary District

    Source: ARMLS. This data may not be complete. We recommend contacting the local school district to confirm school assignments for this home.

    Get pre-qualified for a loan
    At Zillow Home Loans, we can pre-qualify you in as little as 5 minutes with no impact to your credit score.

    An equal housing lender. NMLS #10287.