Skip main navigation
Sold for $195,000
  • $195,000

    306 W Davis St, Monona, IA 52159

    3beds
    2,420sqft
    Single Family Residence
    Built in 1959
    0.4 Acres Lot
    $-- Zestimate®
    $81/sqft
    $1,331 Estimated rent

    Home value

    Not available

    Estimated sales range

    Not available

    $1,331/mo

    Zestimate® history
    Loading
    Loading...

    Owner options

    List your home for rent

    $1,331/mo

    Rent Zestimate®

    Find your next renter with Zillow Rental Manager. Plus, with online applications, you can quickly screen prospective tenants – for free.

    Learn more

    $1,331/mo

    Rent Zestimate®

    Refinance and save

    $1,341/mo

    Est. payment

    Refinancing to a lower rate could help reduce your monthly payments and save thousands over the life of the loan.

    See today's rates

    $1,341/mo

    Est. payment

    Explore your selling options

    Work with a Zillow partner agent

    Leverage their expertise and Zillow's premium Showcase listings to get your home seen by more buyers.

    Get started

    List with your own agent

    Get your home in front of millions of buyers by listing it on Zillow.

    Learn how to do it

    Sell it yourself

    Take full control of how buyers see your home on Zillow by listing For Sale by Owner (FSBO).

    List your home

    What's special

    Warm inviting gas fireplaceOutdoor tranquilityModern amenitiesPrivate settingBeautiful hardwood floorsDownstairs family roomSpacious kitchen
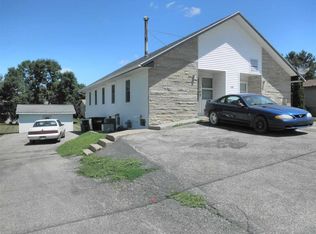
    Charming Split-Level Ranch Home Perfect for Retirement Living Enjoy the comfort and relaxation of this beautifully designed split-level ranch home, ideal for those seeking a peaceful retirement retreat. Nestled in a private setting, this residence offers a blend of spacious living areas, modern amenities, and outdoor tranquility. Interior Features include a main Bedroom & Bath: A generously sized master bedroom provides ample space for relaxation, complemented by a large bathroom featuring a luxurious jet tub and a walk-in shower—perfect for unwinding after a day of activities. The spacious kitchen boasts beautiful hardwood floors, plenty of cabinet storage, and a warm, inviting gas fireplace that creates a cozy atmosphere during cooler months. Relax in the comfort of the living room or entertain guests in the downstairs family room, which features a wood fireplace—ideal for social gatherings and cozy evenings. The lower level includes two non-conforming bedroom that offers flexibility—use them as guest rooms or a office. Attached garage provides a great workshop area and additional storage options or add a garage door and have a nice place to park your car. Surrounded by evergreen trees, the backyard offers privacy and a serene setting to enjoy outdoor activities or simply relax while watching Bulldogs play their softball and football games from your front deck. A spacious 30x40 pole shed provides plenty of extra storage space for equipment, hobbies, or additional vehicles. This charming home combines comfort, functionality, and outdoor privacy, with recent electrical upgrades, new windows, flooring and much more—making it the perfect place to enjoy your retirement years. Don’t miss the opportunity to make this wonderful property your new home!

    Zillow last checked:

    Listing updated:

    Listed by:

    Randy Willie 563-419-4411,

    Allen Real Estate Company, LLC,

    Nathan Trappe 563-880-2222,

    Allen Real Estate Company, LLC

    Bought with:

    Nathan Trappe, B561100

    Allen Real Estate Company, LLC

    Source: Northeast Iowa Regional BOR as distributed by MLS GRID,MLS#: 20253166MLS Logo

    Facts & features

    Interior

    Bedrooms & bathrooms
    • Bedrooms: 3
    • Bathrooms: 2
    • Full bathrooms: 1
    • 3/4 bathrooms: 1
    Primary bedroom
    • Level: Main
    • Area: 240 Square Feet
    • Dimensions: 20x12
    Other
    • Level: Upper
    Other
    • Level: Main
    Other
    • Level: Lower
    Dining room
    • Level: Main
    Family room
    • Level: Lower
    • Area: 437 Square Feet
    • Dimensions: 19X23
    Kitchen
    • Level: Main
    • Area: 399 Square Feet
    • Dimensions: 19X21
    Living room
    • Level: Main
    • Area: 273 Square Feet
    • Dimensions: 21x13
    Heating
    • Forced Air, Natural Gas
    Cooling
    • Ceiling Fan(s), Central Air
    Appliances
    • Included: Appliances Negotiable, Dishwasher, Disposal, MicroHood, Microwave, Microwave Built In, Vented Exhaust Fan, Gas Water Heater
    • Laundry: Gas Dryer Hookup, Electric Dryer Hookup, In Hall, Lower Level, Washer Hookup
    Features
    • Flooring: Hardwood
    • Basement: Block,Interior Entry,Exterior Entry,Floor Drain,Finished,Walk-Out Access
    • Has fireplace: Yes
    • Fireplace features: Multiple, Gas, Family Room, Wood Burning
    Interior area
    • Total interior livable area: 2,420 sqft
    • Finished area below ground: 1,100

    Property

    Parking
    • Total spaces: 2
    • Parking features: 1 Stall, 3 or More Stalls, Attached Garage, Detached Garage, Garage Door Opener, Oversized, Wired, Workshop in Garage
    • Has attached garage: Yes
    • Carport spaces: 2
    Features
    • Patio & porch: Deck
    • Exterior features: Garden
    • Has view: Yes
    Lot
    • Size: 0.40 Acres
    • Dimensions: 132x132
    • Features: Landscaped, Views
    Details
    • Parcel number: 3614240010
    • Zoning: R-1
    • Special conditions: Standard

    Construction

    Type & style
    • Home type: SingleFamily
    • Architectural style: Side Split
    • Property subtype: Single Family Residence
    Materials
    • Vinyl Siding
    • Roof: Shingle,Asphalt
    Condition
    • Year built: 1959

    Utilities & green energy

    • Sewer: Public Sewer
    • Water: Public

    Community & neighborhood

    Security
    • Security features: Smoke Detector(s)
    Community
    • Community features: Sidewalks
    Location
    • Region: Monona

    Other

    Other facts
    • Road surface type: Mixed, Hard Surface Road, Paved

    Price history

    DateEventPrice
    8/15/2025Sold$195,000-2.5%$81/sqft
    Source: Northeast Iowa Regional BOR as distributed by MLS GRID #20253166 Report a problem
    7/4/2025Pending sale$200,000$83/sqft
    Source: Northeast Iowa Regional BOR as distributed by MLS GRID #20253166 Report a problem
    7/4/2025Listed for sale$200,000+85.2%$83/sqft
    Source: Northeast Iowa Regional BOR as distributed by MLS GRID #20253166 Report a problem
    7/31/2020Sold$108,000+13.7%$45/sqft
    Source: Agent Provided Report a problem
    10/15/2019Price change$95,000-17.4%$39/sqft
    Source: Allen Real Estate Company, LLC #20194922 Report a problem
    9/11/2019Listed for sale$115,000$48/sqft
    Source: Allen Real Estate Company, LLC #20194922 Report a problem

    Public tax history

    YearProperty taxesTax assessment
    2020$2,276 -1.8%--
    2019$2,318 -1.3%$111,091 +0.6%
    2018$2,349 +2.4%$110,395
    2017$2,294 +21.1%$110,395 +23.4%
    2015$1,894 +0.2%$89,432
    2014$1,890 +3.8%$89,432
    2013$1,820 +1%$89,432 +0.5%
    2012$1,802 +0.7%$88,992
    2011$1,790 +6%$88,992 -2.3%
    2010$1,688 $91,074

    Find assessor info on the county website

    Neighborhood: 52159

    Nearby schools

    GreatSchools rating
    Schools provided by the listing agent
    • Elementary: MFL Mar Mac
    • Middle: MFL Mar Mac
    • High: MFL Mar Mac

    Source: Northeast Iowa Regional BOR as distributed by MLS GRID. This data may not be complete. We recommend contacting the local school district to confirm school assignments for this home.

    Get pre-qualified for a loan
    At Zillow Home Loans, we can pre-qualify you in as little as 5 minutes with no impact to your credit score.

    An equal housing lender. NMLS #10287.