Skip main navigation
Closed
  • $406,500

    306 W Delaware Ave, Urbana, IL 61801

    3beds
    2,041sqft
    Single Family Residence
    Built in 1939
    8,276.4 Square Feet Lot
    $449,400 Zestimate®
    $199/sqft
    $2,181 Estimated rent

    Home value

    $449,400

    $427,000 - $472,000

    $2,181/mo

    Zestimate® history
    Loading
    Loading...

    Owner options

    List your home for rent

    $2,181/mo

    Rent Zestimate®

    Find your next renter with Zillow Rental Manager. Plus, with online applications, you can quickly screen prospective tenants – for free.

    Learn more

    $2,181/mo

    Rent Zestimate®

    Refinance and save

    $2,920/mo

    Est. payment

    Refinancing to a lower rate could help reduce your monthly payments and save thousands over the life of the loan.

    See today's rates

    $2,920/mo

    Est. payment

    Explore your selling options

    Work with a Zillow partner agent

    Leverage their expertise and Zillow's premium Showcase listings to get your home seen by more buyers.

    Get started

    List with your own agent

    Get your home in front of millions of buyers by listing it on Zillow.

    Learn how to do it

    Sell it yourself

    Take full control of how buyers see your home on Zillow by listing For Sale by Owner (FSBO).

    List your home

    What's special

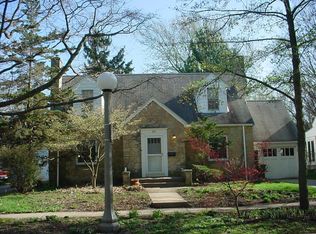
    Large finished family roomReplacement windowsBeautiful fireplaceStone exteriorDormer windowsSpacious dining roomGarden walls
    Picture Perfect! This Cape Cod features stone exterior and garden walls and loads of charm. Enter through a charming vestibule at the front of the home and you'll instantly be impressed with the gleaming hardwood floors. A large living room with beautiful fireplace flows into a spacious dining room with plenty of room for entertaining. The kitchen has been updated with white cabinets, granite counters and stainless steel appliances. A butcher block peninsula is the perfect place for breakfast, coffee or kitchen prep work. One bedroom sits on the main level and could easily double as an office or den with a full bathroom just across the hall. A family room addition on the backside of the house gives access to the back patio and is a great spot to find separation from the rest of the home. A breezeway between the kitchen and garage gives you even more space and options - potting room, mud room, etc. Upstairs the hardwood floors continue! 2 spacious bedrooms show off dormer windows and access to a full bathroom in the hall. There is plenty of closet space and additional storage space in these two bedrooms. The basement includes a large finished family room with another beautiful fireplace as well as plenty of unfinished storage. Don't forget the backyard! This yard is quite spacious and fenced. This home also has replacement windows and is pre-inspected!

    Zillow last checked:

    Listing updated:

    Listing courtesy of:

    Mark Waldhoff, CRS,GRI (217)714-3603,

    KELLER WILLIAMS-TREC

    Bought with:

    Susan Frobish

    RE/MAX Choice

    Source: MRED as distributed by MLS GRID,MLS#: 11856650MLS Logo

    Facts & features

    Interior

    Bedrooms & bathrooms
    • Bedrooms: 3
    • Bathrooms: 2
    • Full bathrooms: 2
    Primary bedroom
    • Features: Flooring (Hardwood)
    • Level: Second
    • Area: 255 Square Feet
    • Dimensions: 17X15
    Bedroom 2
    • Features: Flooring (Hardwood)
    • Level: Second
    • Area: 165 Square Feet
    • Dimensions: 11X15
    Bedroom 3
    • Features: Flooring (Hardwood)
    • Level: Main
    • Area: 132 Square Feet
    • Dimensions: 11X12
    Bonus room
    • Features: Flooring (Ceramic Tile)
    • Level: Main
    • Area: 190 Square Feet
    • Dimensions: 10X19
    Dining room
    • Features: Flooring (Hardwood)
    • Level: Lower
    • Area: 176 Square Feet
    • Dimensions: 16X11
    Family room
    • Features: Flooring (Hardwood)
    • Level: Main
    • Area: 198 Square Feet
    • Dimensions: 18X11
    Other
    • Features: Flooring (Wood Laminate)
    • Level: Basement
    • Area: 420 Square Feet
    • Dimensions: 15X28
    Kitchen
    • Features: Kitchen (Eating Area-Breakfast Bar), Flooring (Hardwood)
    • Level: Main
    • Area: 154 Square Feet
    • Dimensions: 14X11
    Living room
    • Features: Flooring (Hardwood)
    • Level: Main
    • Area: 384 Square Feet
    • Dimensions: 24X16
    Heating
    • Natural Gas
    Cooling
    • Central Air
    Appliances
    • Included: Microwave, Dishwasher, Refrigerator, Washer, Dryer, Disposal, Cooktop, Oven
    Features
    • 1st Floor Bedroom, 1st Floor Full Bath, Built-in Features, Dining Combo, Pantry, Replacement Windows
    • Flooring: Wood
    • Doors: Storm Door(s)
    • Windows: Replacement Windows
    • Basement: Finished,Partial
    • Attic: Interior Stair
    • Number of fireplaces: 3
    • Fireplace features: Family Room, Living Room, Basement
    Interior area
    • Total structure area: 2,982
    • Total interior livable area: 2,041 sqft
    • Finished area below ground: 400

    Property

    Parking
    • Total spaces: 1
    • Parking features: Garage Door Opener, On Site, Garage Owned, Attached, Garage
    • Attached garage spaces: 1
    • Has uncovered spaces: Yes
    Accessibility
    • Accessibility features: No Disability Access
    Features
    • Stories: 1
    Lot
    • Size: 8,276 sqft
    • Dimensions: 72X115
    Details
    • Parcel number: 932117382014
    • Special conditions: None

    Construction

    Type & style
    • Home type: SingleFamily
    • Architectural style: Cape Cod
    • Property subtype: Single Family Residence
    Materials
    • Stone, Other
    • Foundation: Concrete Perimeter
    Condition
    • New construction: No
    • Year built: 1939

    Utilities & green energy

    • Sewer: Public Sewer
    • Water: Public

    Community & neighborhood

    Location
    • Region: Urbana

    HOA & financial

    HOA
    • Services included: None

    Other

    Other facts
    • Listing terms: Cash
    • Ownership: Fee Simple

    Price history

    DateEventPrice
    9/15/2023Sold$406,500+5.6%$199/sqft
    Source: MRED as distributed by MLS GRID #11856650 Report a problem
    8/22/2023Pending sale$385,000$189/sqft
    Source: MRED as distributed by MLS GRID #11856650 Report a problem
    8/18/2023Listed for sale$385,000$189/sqft
    Source: MRED as distributed by MLS GRID #11856650 Report a problem

    Public tax history

    YearProperty taxesTax assessment
    2024$11,546 +12.4%$117,940 +9.6%
    2023$10,276 +7.8%$107,610 +8.6%
    2022$9,535 +8.6%$99,090 +7.3%
    2021$8,782 +3.8%$92,350 +3%
    2020$8,461 +3.3%$89,660
    2019$8,192 $89,660 -0.7%
    2018$8,192 -3.3%$90,300
    2017$8,475 +5.2%$90,300 +4%
    2016$8,060 $86,830
    2015$8,060 +4.3%$86,830 +3.5%
    2014$7,728 -1%$83,900 -2%
    2013$7,806 +10.2%$85,610
    2012$7,085 +5.9%$85,610
    2011$6,689 +2.3%$85,610 -1.6%
    2010$6,539 $87,000
    2009-- $87,000 +1.7%
    2008-- $85,550 +1.8%
    2007$6,222 +1.7%$84,040 +5.7%
    2006$6,118 +4.1%$79,520 +4.4%
    2005$5,875 +4.1%$76,170 +3.2%
    2004$5,643 +6.9%$73,800 +5.8%
    2003$5,278 +7.7%$69,730 +15.5%
    2002$4,902 +7.2%$60,370 +6.9%
    2001$4,574 +8.4%$56,490 +7.4%
    2000$4,219 $52,590

    Find assessor info on the county website

    Neighborhood: 61801

    Nearby schools

    GreatSchools rating
    Schools provided by the listing agent
    • Elementary: Leal Elementary School
    • Middle: Urbana Middle School
    • High: Urbana High School
    • District: 116

    Source: MRED as distributed by MLS GRID. This data may not be complete. We recommend contacting the local school district to confirm school assignments for this home.

    Get pre-qualified for a loan
    At Zillow Home Loans, we can pre-qualify you in as little as 5 minutes with no impact to your credit score.

    An equal housing lender. NMLS #10287.

    Sell for more on Zillow
    Get a Zillow Showcase℠ listing at no additional cost and you could sell for .
    $449,400
    2% more
    +$8,988
    With Zillow Showcase(estimated)
    $458,388