Some homes simply have a feeling about them, and this is one of them. Full of warmth, character and charm right out of a storybook, 306 W Edgewater Street is ready for its next chapter. Tucked along Portage's GLORIOUS West Edgewater Street just a few blocks from downtown, the location offers the perfect mix of neighborhood living and everyday convenience. One of the best parts is the nearby paved levee walking/biking path, perfect for morning coffee talks, evening strolls and some of the prettiest views the Wisconsin River has to offer. Inside, updated spaces and timeless character create a home that feels so comfortable and familiar the moment you walk through the door. This is the kind of place made for slow Sundays, dinners around the table, flowers by the front door, projects worked on in the big garage, and years of memories still waiting to be made.
Offer-show
$249,000
306 W Edgewater St, Portage, WI 53901
4beds
1,713sqft
Single Family Residence
Built in 1900
5,662 Square Feet Lot
$248,000 Zestimate®
$145/sqft
$-- HOA
What's special
- --
- on Zillow
- 785
- views
- 70
- saves
Zillow last checked:
Listing updated:
Listed by:
Mary S Ramsey,
EXP Realty, LLC
Source: SCWMLS,MLS#: 2032503
Facts & features
Interior
Bedrooms & bathrooms
- Bedrooms: 4
- Bathrooms: 2
- Full bathrooms: 2
- Main level bathrooms: 1
Primary bedroom
- Level: Main
- Area: 132
- Dimensions: 11 x 12
Bedroom 2
- Level: Upper
- Area: 156
- Dimensions: 13 x 12
Bedroom 3
- Level: Upper
- Area: 121
- Dimensions: 11 x 11
Bedroom 4
- Level: Upper
- Area: 150
- Dimensions: 10 x 15
Dining room
- Level: Main
- Area: 182
- Dimensions: 14 x 13
Kitchen
- Features: Refrigerator, Dishwasher, Microwave
- Level: Main
- Area: 180
- Dimensions: 12 x 15
Living room
- Level: Main
- Area: 132
- Dimensions: 12 x 11
Heating
- Radiant
Appliances
- Included: Washer, Dryer
- Laundry: Lower Level
Features
- Walk-In Closet(s), At Least 1 tub
- Basement: Full
- Has fireplace: No
Interior area
- Total structure area: 1,713
- Total interior livable area: 1,713 sqft
- Finished area above ground: 1,713
Property
Parking
- Total spaces: 2
- Parking features: 2 car, Detached, Heated Garage, Garage Door Opener, Workshop in Garage
- Garage spaces: 2
- Has uncovered spaces: Yes
Features
- Levels: Two
- Stories: 2
- Patio & porch: Patio, Covered
- Fencing: Fenced
Lot
- Size: 5,662 Square Feet
Details
- Parcel number: 11271 1236
- Zoning: Res
Construction
Type & style
- Home type: SingleFamily
- Architectural style: National Folk/Farm
- Property subtype: Single Family Residence
Materials
- Aluminum Siding
Condition
- Year built: 1900
Utilities & green energy
- Sewer: Public Sewer
- Water: Public
Community & HOA
Location
- Region: Portage
Financial & listing details
- Price per square foot: $145/sqft
- Tax assessed value: $228,200
- Annual tax amount: $4,501
- Date on market: 9/11/2026
- Inclusions: Range/oven, refrigerator, washer, dryer, dishwasher, microwave
- Exclusions: Personal items
Estimated market value
$248,000
$236,000 - $260,000
$1,941/mo
Price history
| Date | Event | Price |
|---|---|---|
| 9/11/2026 | Listed for sale | $249,000$145/sqft |
Source: SCWMLS #2032503 Report a problem | ||
Public tax history
| Year | Property taxes | Tax assessment |
|---|---|---|
| 2024 | $4,414 +25.3% | $228,200 +7.2% |
| 2023 | $3,521 +3.4% | $212,900 +13.2% |
| 2022 | $3,405 +9.3% | $188,100 +17.4% |
| 2021 | $3,114 +6.3% | $160,200 +9.4% |
| 2020 | $2,930 -2.5% | $146,500 |
| 2019 | $3,005 -0.2% | $146,500 |
| 2018 | $3,012 +4.4% | $146,500 +10.7% |
| 2017 | $2,886 +11.4% | $132,300 +9.2% |
| 2016 | $2,591 +1.6% | $121,200 +7% |
| 2015 | $2,551 +7% | $113,300 +6.6% |
| 2014 | $2,384 -3.5% | $106,300 -1.4% |
| 2013 | $2,471 -0.3% | $107,800 -1.5% |
| 2012 | $2,478 -14.2% | $109,400 -19.7% |
| 2010 | $2,889 | $136,200 +3.3% |
| 2009 | -- | $131,800 -1.7% |
| 2008 | -- | $134,100 |
Find assessor info on the county website
Monthly payment
Est. payment
Payment breakdown
Explore the cost of this home by adjusting the details. Changes won't be saved.Climate risks
Neighborhood: 53901
Nearby schools
Schools provided by the listing agent
- Middle: Wayne Bartels
- High: Portage
- District: Portage
Source: SCWMLS. This data may not be complete. We recommend contacting the local school district to confirm school assignments for this home.

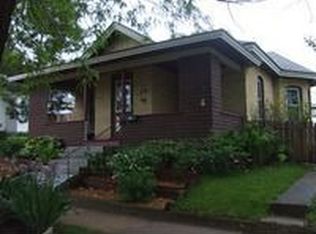
Similar homes
- $250,0004 bd2 ba1.7k sqft815 W Wisconsin St, Portage, WI 53901For Sale
 MLS ID #2030910, Susan Leahy. SCWMLS
 - $245,9993 bd2 ba1.1k sqft112 W Howard St, Portage, WI 53901For Sale
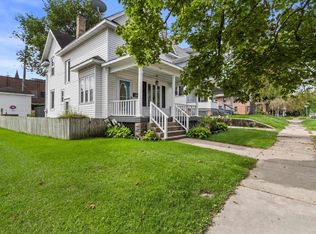 MLS ID #2031565, Jonathan Gaspero. SCWMLS
 - $245,0004 bd2 ba1.6k sqft320 E Marion St, Portage, WI 53901For Sale
 MLS ID #2022594, Marine Yoo. SCWMLS
 - $241,9003 bd2 ba1.7k sqft618 W Cook St, Portage, WI 53901For Sale
 MLS ID #2028205, Jennifer Blau. SCWMLS
