Skip main navigation
Off market
  • $379,800

    306 W Harvest Dr, Chillicothe, MO 64601

    3beds
    2,232sqft
    SingleFamily
    Built in 2001
    3 Acres Lot
    $379,800 Zestimate®
    $170/sqft
    $1,827 Estimated rent

    Home value

    $379,800

    $349,000 - $414,000

    $1,827/mo

    Zestimate® history
    Loading
    Loading...

    Owner options

    List your home for rent

    $1,827/mo

    Rent Zestimate®

    Find your next renter with Zillow Rental Manager. Plus, with online applications, you can quickly screen prospective tenants – for free.

    Learn more

    $1,827/mo

    Rent Zestimate®

    Refinance and save

    $2,361/mo

    Est. payment

    Refinancing to a lower rate could help reduce your monthly payments and save thousands over the life of the loan.

    See today's rates

    $2,361/mo

    Est. payment

    Explore your selling options

    Work with a Zillow partner agent

    Leverage their expertise and Zillow's premium Showcase listings to get your home seen by more buyers.

    Get started

    List with your own agent

    Get your home in front of millions of buyers by listing it on Zillow.

    Learn how to do it

    Sell it yourself

    Take full control of how buyers see your home on Zillow by listing For Sale by Owner (FSBO).

    List your home

    What's special

    Circle drivewayJacuzzi jetted tubCountry settingRecreation roomOffice areaRoughed-in basementLarge built in pantry

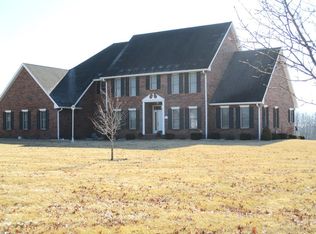
    Beautiful country setting on 3 acres! This custom 2232 square foot home has a full basement which includes 3 car garage, and a detached 1350 square foot Morton building (220 amp electrical, sewer, water). Great location on the edge of Chillicothe close to the high school, new elementary, hospital and entertainment district. In a quiet subdivision with a no outlet cul-de-sac. Spacious open floor plan kitchen has custom-made hickory hardwood cabinets that compliment the oak hardwood floors. Kitchen cabinetry boasts a large built in pantry with slide-outs, 2 lazy Susan spice racks, a lazy Susan for bottom storage, and slide outs in the kitchen island. Oak hardwood flooring extends to the eat-in kitchen/dining area, formal living room, laundry room, and hallway. A new wood burning stove in the family room sits on brick-stye tile with rustic farmhouse-style lighting fixtures throughout the home. Central vacuum system with an automatic dustpan in the kitchen island. Skylights in the master bathroom with a Jacuzzi jetted tub. Home is currently on Green Hills Fiber (fiber optic internet service). Roughed-in basement has 9 foot ceilings, is already sheet-rocked, wired for lighting and electrical outlets, and only needs to be finished, painted, and carpeted to your liking for a 4th bedroom, office area, bathroom, and recreation room and/or man cave. New roof, new exterior paint, and a new covered cement patio area that is perfect for outdoor entertaining. Large fenced-in back yard is great for small children and/or pets. When property was purchased in 2000, there was only one oak tree. Eight large oaks were transplanted along with 3 ash, a willow, 3 redbud, 3 Sunset maple, 2 pine, an apple, 3 cherry, and 4 pecan trees. There are 5 Concord grape vines that produce delicious grapes to eat or make jelly with, established herbs, bulbs (gladiolus, daffodils, day lilies, and crocus), and perennials. Full-length covered porch and a circle driveway in the front.

    This property is not currently displayed as for sale or rent on Zillow. This may be different from what's on other websites or public sources.

    Facts & features

    Interior

    Bedrooms & bathrooms
    • Bedrooms: 3
    • Bathrooms: 2
    • Full bathrooms: 2
    Heating
    • Heat pump, Stove, Gas, Wood / Pellet
    Cooling
    • Central
    Appliances
    • Included: Dishwasher, Dryer, Garbage disposal, Range / Oven, Refrigerator, Washer
    Features
    • Flooring: Tile, Carpet, Hardwood
    • Basement: Partially finished
    Interior area
    • Total interior livable area: 2,232 sqft

    Property

    Parking
    • Total spaces: 5
    • Parking features: Garage - Attached, Garage - Detached
    Features
    • Exterior features: Cement / Concrete
    Lot
    • Size: 3 Acres
    Details
    • Parcel number: 060600240006903

    Construction

    Type & style
    • Home type: SingleFamily
    Materials
    • Frame
    • Foundation: Concrete
    • Roof: Composition
    Condition
    • Year built: 2001

    Community & HOA

    Location
    • Region: Chillicothe

    Financial & listing details

    • Price per square foot: $170/sqft
    • Tax assessed value: $186,700
    • Annual tax amount: $2,519

    Price history

    DateEventPrice
    5/31/2023Listing removed--
    Source: Owner Report a problem
    4/15/2023Pending sale$330,000$148/sqft
    Source: Owner Report a problem
    4/13/2023Listed for sale$330,000$148/sqft
    Source: Owner Report a problem

    Public tax history

    YearProperty taxesTax assessment
    2025$2,519 +2.9%$35,470 +5.3%
    2024$2,448 +1.1%$33,700
    2023$2,421 +9.7%$33,700 +10.1%
    2022$2,207 +0%$30,600
    2021$2,206 $30,600 +6.3%
    2020-- $28,790 -1%
    2017-- $29,070 +4.6%
    2016-- $27,780
    2015-- $27,780 -81%
    2011-- $146,230
    Find assessor info on the county website

    Neighborhood: 64601

    Nearby schools

    GreatSchools rating
    Get pre-qualified for a loan
    At Zillow Home Loans, we can pre-qualify you in as little as 5 minutes with no impact to your credit score.

    An equal housing lender. NMLS #10287.
